

For SaleSingle Family ResidenceActive
4732 NW 34th Place
Ocala, FL 34482
$329,900
63 Days On Site
- 3Beds
- 2Baths2 full
- 2,131Sq Ft
- $155Per Sq Ft
- 0.25Acres
- 1999Built
- Subdivision
- Quail Meadow
- County
- Marion
- MLS®
- OM731529
Overview
Enjoy a private backyard, abundant outdoor entertaining space, and an enclosed lanai...perfect for relaxing or gathering with family and friends. NEW PRICE — $329,900! 2,131 SQ. FT. IN QUAIL MEADOW. Spacious 3-bedroom, 2-bath home in Ocala's established 55+ community. Enjoy a split-bedroom layout, enclosed lanai, fenced backyard, and community amenities—with HOA dues of just $440 annually. “ONE OF THE LARGEST FLOOR PLANS IN QUAIL MEADOW"... Immaculate and spacious in desirable 55+ Quail Meadow! This beautifully maintained home offers approximately 2,131 sq. ft. of comfortable living space with a desirable split-bedroom floor plan, generous room sizes, an 18x8 enclosed lanai, fenced backyard, and a 20x20 concrete patio perfect for enjoying the Florida lifestyle. Even better, the ROOF was replaced in 2020. Step inside to a welcoming layout featuring a spacious living room, separate formal dining room with an attractive light fixture, and a versatile flex space near the front entry, ideal for a home office, den, hobby room, or additional sitting area. Carpet provides warmth throughout the main living and bedroom areas, with tile in the kitchen, dinette, laundry room, and bathrooms. The 12x12 kitchen offers abundant workspace and storage with solid wood cabinetry, Corian countertops, and all new stainless-steel appliances. The adjoining dinette overlooks the fenced backyard and provides a comfortable spot for casual meals and morning coffee. The spacious primary suite is a true retreat with a large walk-in closet and an impressive private bath featuring separate vanities, cultured-marble finishes, a soaking tub, enclosed shower, private water closet, and linen storage. Two generously sized guest bedrooms are located on the opposite side of the home along with a guest bath featuring a shower and cultured-marble finishes. The laundry room adds even more functionality with a utility sink and shelving. The generous 20x22 garage offers plenty of room for vehicles and storage, plus the added convenience of a side exterior access door. Relax in the 18x8 enclosed lanai overlooking the backyard with lush privacy hedges or step outside onto the spacious 20x20 concrete patio—an inviting setting for grilling, entertaining, or simply enjoying the outdoors. Immaculately maintained with generous living spaces, excellent storage, a 2020 roof, 2024 water heater, HVAC has been maintained and service regularly and a flexible floor plan, this Quail Meadow home is ready for its next owner. With HOA ANNUAL dues at only $440 - enjoy the amenities and active lifestyle of this desirable 55+ Ocala community while remaining convenient to shopping, dining, medical facilities. Enjoy all the conveniences and the best of Ocala. Schedule your private showing today!
Listing Snapshot
- Price
- $329,900
- Days On Site
- 63 Days
- Bedrooms
- 3
- Inside Area (SqFt)
- 2,131 sqft
- Total Baths
- 2
- Full Baths
- 2
- Partial Baths
- 0
- Lot Size
- 0.25 Acres
- Year Built
- 1999
- MLS® Number
- OM731529
- Status
- Active
- Property Tax
- $4,267 (2026)
- HOA/Condo/Coop Fees
- $36.67 monthly
- Sq Ft Source
- Owner
Property Details
General Features
17 items
- Acres
- 0.25
- Attached Garage
- Yes
- Direction Faces
- North
- Foundation
- Slab
- Garage
- Yes
- Garage Spaces
- 2
- Levels
- One
- Parking
- Driveway, Attached
- Pets
- Breed Restrictions, Number Limit, Yes
- Property Sub Type
- Single Family Residence
- Security
- Smoke Detector(s)
- Sewer
- Septic Tank
- SqFt Total
- 3,246
- Style
- Florida
- Utilities
- Natural Gas Available, Electricity Connected, Natural Gas Connected
- Water Source
- Public
- Zoning
- R1
Interior Features
17 items
- Appliances
- Dishwasher, Dryer, Gas Water Heater, Microwave, Range, Refrigerator, Washer
- Cooling
- Central Air
- Flooring
- Carpet, Tile
- Furnished
- Unfurnished
- Heating
- Heat Pump
- Interior
- Eat-in Kitchen, Walk-In Closet(s)
- Laundry Features
- Inside
- Window Features
- Skylight(s), Blinds
Rooms
| Room | Dimensions | Level | Features |
|---|---|---|---|
| Bedroom 2 | 14x11.7 | First | Ceiling Fan(s) |
| Bedroom 3 | 11.7x13 | First | |
| Dinette | 9x12 | First | |
| Dining Room | 12.6x10 | First | |
| Kitchen | 12x12 | First | |
| Laundry | 12x6 | First | |
| Living Room | 20.8x15.9 | First | Ceiling Fan(s) |
| Master Bedroom | 13.9x17.6 | First | Ceiling Fan(s) |
| Office | 10.6x12.9 | First | Ceiling Fan(s) |
Exterior Features
7 items
- Construction Details
- Block, Stucco
- Exterior
- Rain Gutters
- Fencing
- Chain Link, Fenced
- Lot Features
- Cleared, Landscaped, Paved
- Patio And Porch
- Patio
- Roof
- Shingle
- Windows/Doors
- Skylight(s), Blinds
Community Features
8 items
- Association Amenities
- Clubhouse, Pool
- Association Fee
- $110.0
- Association Fee Frequency
- Quarterly
- MLS Area
- 34482 - Ocala
- Senior Community
- Yes
- Township
- 15
- Financing Terms Available
- Cash, Conventional, FHA, VA Loan
- Roads
- Paved
Location
4732 NW 34th Place, Ocala, FL 34482 · 34482 - Ocala


Neighborhood & Commute
ZIP Code 34482
- Median household income
- $64,864
- Income per person
- $36,956
- Households
- 9,632
- Average household size
- 2.29
- Median age
- 47.4
Source: Walk Score.
Disclosure: Community information and market data powered by Constellation Data Labs. Information is deemed reliable but not guaranteed.
Price & Status History
- Listing updated with changes from the MLS®
- Price changed to $329,900
- Listing first seen on site
- Status changed to Active
Friends & Family
Similar Homes
For sale in Ocala, single family residence, within 20% of this price.
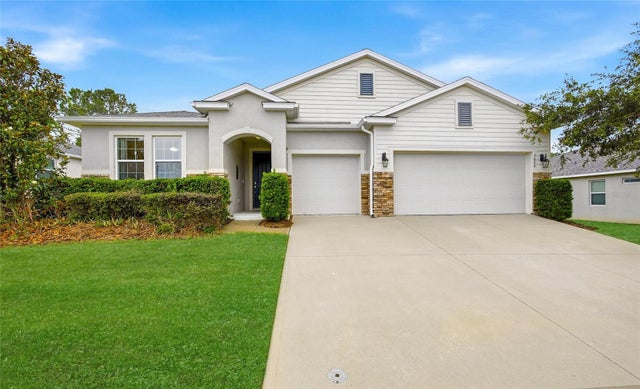
 $389,800Single Family Residence For SaleActive3Beds2Total Baths2,330Sqft8943 SW 86TH LOOPOCALA, FL 34481CANDLER HILLS Subdivision
 $389,900Single Family Residence For SaleActive4Beds4Total Baths2,837Sqft5626 SW 50TH COURTOCALA, FL 34474MEADOWS/HEATH BROOK PH 2 Subdivision
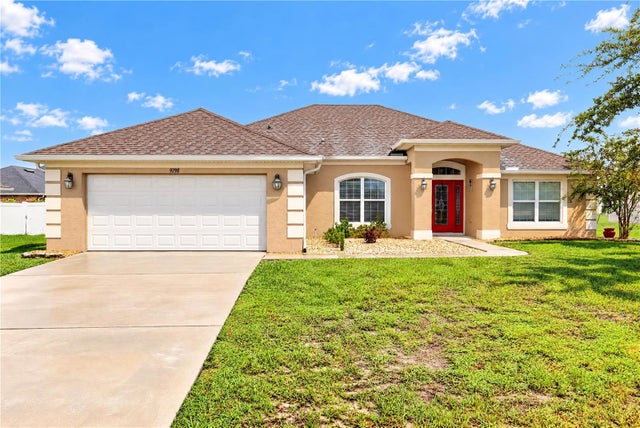 New Listing · 3 weeks on site$389,990Single Family Residence For SaleActive4Beds3Total Baths2,303Sqft9798 SW 56TH CIRCLEOCALA, FL 34476MEADOW GLEN UN 5 Subdivision
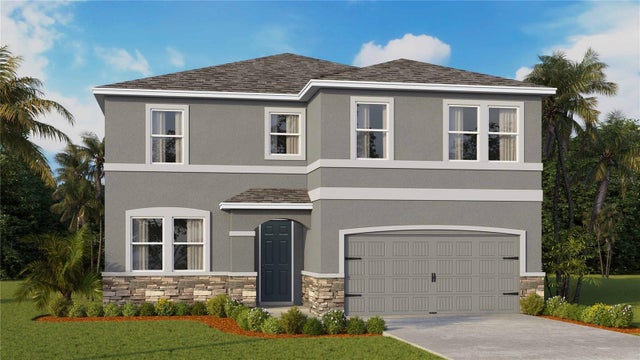 $389,990Single Family Residence For SaleActive4Beds3Total Baths2,756Sqft6977 SW 44TH CIRCLEOCALA, FL 34474TARTAN FARMS AT WINDING OAKS Subdivision