

For SaleSingle Family ResidenceActive
10071 SW 72nd Lane
Ocala, FL 34481
$440,000
12 Days On Site
- 2Beds
- 2Baths2 full
- 1,904Sq Ft
- $231Per Sq Ft
- 0.16Acres
- 2010Built
- Subdivision
- Stone Creek By Del Webb-Arlington Ph 01
- County
- Marion
- MLS®
- OM734731
Overview
Welcome to this beautifully upgraded Shenandoah model in Ocala’s desirable gated 55+ Stone Creek community! This concrete block home offers 2 bedrooms, 2 bathrooms, a dedicated office/den, and 1,904 square feet of thoughtfully designed living space. The open-concept, split-bedroom floor plan features beautiful wood plank look flooring, crown molding, and plantation shutters throughout. Sliding glass doors and a solar tube in the kitchen bring in abundant natural light. The completely renovated kitchen is a standout, featuring quartz countertops, subway tile backsplash, stainless steel appliances, a double oven with convection, a wine fridge, updated dishwasher, cabinet lighting, and a spacious island for added seating. The primary suite offers a custom walk-in closet with built-ins and a dedicated dressing room, along with a beautifully renovated bathroom featuring beautiful tile flooring, an updated shower, and dual vanities.
Step outside to one of this home’s most impressive features: the oversized screened lanai with paver flooring, a partially covered seating area, and beautiful meadow views. Whether you’re enjoying your morning coffee, grilling with friends, or unwinding while watching the sunset, this inviting outdoor space is perfect for enjoying Florida living.
Additional highlights include a roof replaced in 2022, A/C updated in 2024, water heater replaced in 2020, reverse osmosis system, whole home water softener, termite bond, and a garage with dedicated golf cart space and overhead SmartRack storage. The property also features a fenced yard with custom concrete landscape edging, no CDD fees, and fee-simple ownership. Some furniture is negotiable.
Stone Creek residents enjoy resort-style amenities, including a golf course, clubhouse, fitness center, swimming pools, and a variety of recreational activities. With extensive interior upgrades, exceptional outdoor living space, and access to an active community, this home is ready for its next owner!
Listing Snapshot
- Price
- $440,000
- Days On Site
- 12 Days
- Bedrooms
- 2
- Inside Area (SqFt)
- 1,904 sqft
- Total Baths
- 2
- Full Baths
- 2
- Partial Baths
- 0
- Lot Size
- 0.16 Acres
- Year Built
- 2010
- MLS® Number
- OM734731
- Status
- Active
- Property Tax
- $3,764.38 (2026)
- HOA/Condo/Coop Fees
- $264.44 monthly
- Sq Ft Source
- Public Records
Property Details
General Features
17 items
- Acres
- 0.16
- Attached Garage
- Yes
- Direction Faces
- South
- Foundation
- Slab
- Garage
- Yes
- Garage Spaces
- 3
- Levels
- One
- Number Of Stories
- 1
- Parking
- Garage Door Opener, Golf Cart Garage, Attached
- Pets
- Breed Restrictions
- Property Sub Type
- Single Family Residence
- Security
- Gated Community, Smoke Detector(s)
- Sewer
- Public Sewer
- SqFt Total
- 2,948
- Utilities
- Underground Utilities
- Water Source
- Public
- Zoning
- PUD
Interior Features
13 items
- Appliances
- Dishwasher, Disposal, Dryer, Electric Water Heater, Microwave, Range, Refrigerator, Washer, Water Softener, Wine Refrigerator
- Cooling
- Central Air
- Flooring
- Marble, Tile
- Furnished
- Negotiable
- Heating
- Central, Electric
- Interior
- Crown Molding, Eat-in Kitchen, Open Floorplan, Stone Counters, Walk-In Closet(s)
- Laundry Features
- Electric Dryer Hookup, Inside, Laundry Room
- Window Features
- Shutters
Rooms
| Room | Dimensions | Level | Features |
|---|---|---|---|
| Den | First | Ceiling Fan(s) | |
| Kitchen | First | Breakfast Bar, Kitchen Island, Stone Counters | |
| Living Room | First | Ceiling Fan(s) | |
| Master Bathroom | First | Double Vanity | |
| Master Bedroom | First | Ceiling Fan(s) |
Exterior Features
7 items
- Construction Details
- Block, Concrete, Stucco
- Exterior
- Rain Gutters
- Fencing
- Fenced, Other
- Lot Features
- Cleared, Landscaped
- Patio And Porch
- Covered, Front Porch, Patio, Rear Porch, Screened
- Roof
- Shingle
- Windows/Doors
- Shutters
Community Features
8 items
- Association Fee
- $264.44
- Association Fee Frequency
- Monthly
- Community Features
- Gated, Street Lights
- MLS Area
- 34481 - Ocala
- Senior Community
- Yes
- Township
- 16S
- Financing Terms Available
- Cash, Conventional, FHA, VA Loan
- Roads
- Paved
Location
10071 SW 72nd Lane, Ocala, FL 34481 · 34481 - Ocala


Neighborhood & Commute
ZIP Code 34481
- Median household income
- $52,844
- Income per person
- $35,605
- Households
- 13,734
- Average household size
- 1.86
- Median age
- 65.9
Source: Walk Score.
Disclosure: Community information and market data powered by Constellation Data Labs. Information is deemed reliable but not guaranteed.
Price & Status History
- Listing updated with changes from the MLS®
- Price changed to $440,000
- Status changed to Active
- Listing first seen on site
Friends & Family
Similar Homes
For sale in Ocala, single family residence, within 20% of this price.
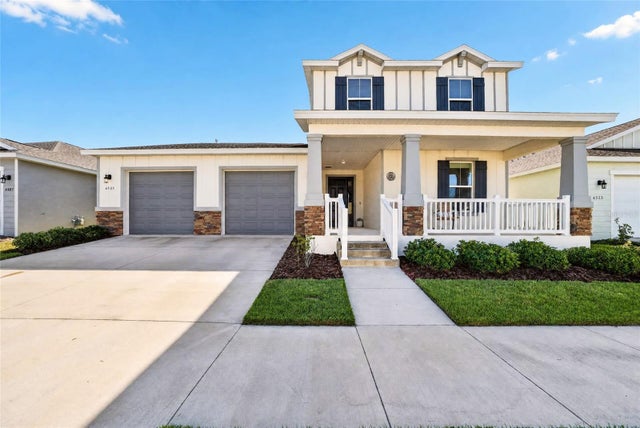 $499,900Single Family Residence For SaleActive5Beds4Total Baths3,444Sqft6505 SW 73RD AVENUEOCALA, FL 34474CALESA TOWNSHIP Subdivision
 New Listing · 3 days on site$499,999Single Family Residence For SaleActive5Beds3Total Baths2,397Sqft600 SE 52ND AVENUEOCALA, FL 34471FORT KING FOREST ADD 02 Subdivision
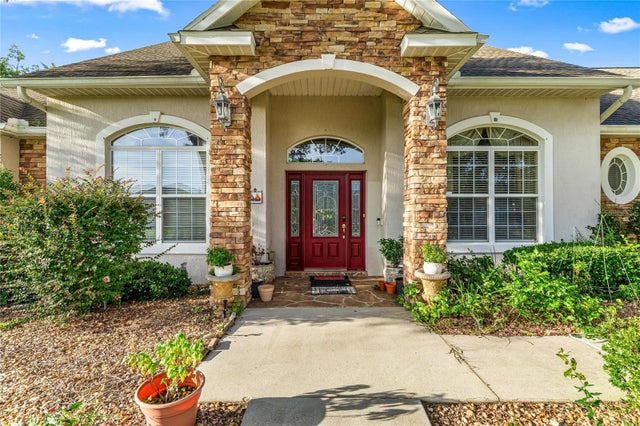 $500,000Single Family Residence For SaleActive3Beds3Total Baths2,957Sqft4805 SE 34TH STREETOCALA, FL 34480MAGNOLIA MANOR Subdivision
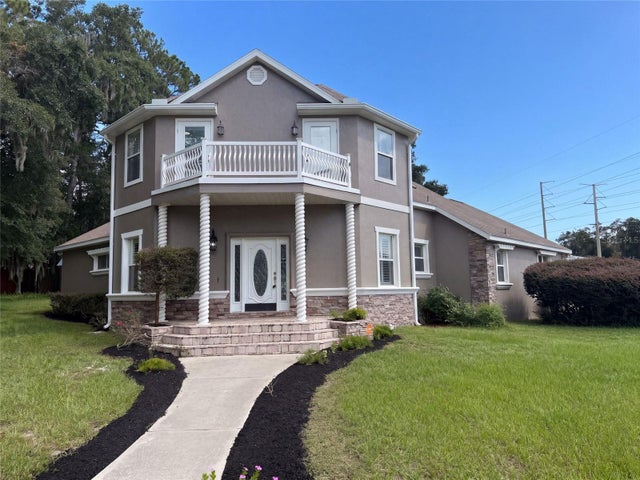 $500,000Single Family Residence For SaleActive3Beds3Total Baths2,718Sqft4335 SE 8TH STREETOCALA, FL 34471PINE HILL ACRES Subdivision