

For SaleSingle Family ResidenceActive
1515 NE 55th Street
Ocala, FL 34479
$172,000
20 Days On Site
- 3Beds
- 1Baths1 full
- 1,035Sq Ft
- $166Per Sq Ft
- 0.24Acres
- 1948Built
- Subdivision
- Ocala Terrace
- County
- Marion
- MLS®
- OM734546
Overview
PRICED FOR A QUICK SALE AT $172,000! Conveniently located just minutes from Downtown Ocala, this property offers a combination of recent improvements, a fenced yard, and a detached studio with flexible possibilities. With room to personalize and add value, this property is worth a closer look for buyers seeking an affordable primary residence or investment opportunity.
The main residence features several important improvements, including a new well in 2024, new A/C, ductwork, and heat pump in 2022, and a metal roof installed in 2022. Outside, the landscaped, fenced yard provides space for outdoor activities, gardening, entertaining, or simply enjoying the Florida sunshine.
A standout feature of this property is the separate detached studio, offering additional space to customize according to your needs. With framing already in place for a future bathroom and kitchenette, this structure provides potential for a home office, hobby space, guest accommodations, or other uses, subject to applicable permits and approvals.
Enjoy a convenient location approximately 12 minutes from Downtown Ocala, within easy driving distance of the World Equestrian Center, and approximately 45 minutes from Gainesville via US-301. Shopping, dining, healthcare, and everyday essentials are all within reach.
Offered at $172,000 and priced for a quick sale, this property presents an opportunity for buyers ready to make it their own. Schedule your private showing today!
Listing Snapshot
- Price
- $172,000
- Days On Site
- 20 Days
- Bedrooms
- 3
- Inside Area (SqFt)
- 1,035 sqft
- Total Baths
- 1
- Full Baths
- 1
- Partial Baths
- 0
- Lot Size
- 0.24 Acres
- Year Built
- 1948
- MLS® Number
- OM734546
- Status
- Active
- Property Tax
- $960.83 (2025)
- HOA/Condo/Coop Fees
- N/A
- Sq Ft Source
- Public Records
Property Details
General Features
10 items
- Acres
- 0.24
- Direction Faces
- South
- Levels
- One
- Number Of Stories
- 1
- Property Sub Type
- Single Family Residence
- Sewer
- Private Sewer
- SqFt Total
- 1.35
- Utilities
- Electricity Connected, Sewer Connected, Water Connected
- Water Source
- Private, Well
- Zoning
- R1
Interior Features
11 items
- Appliances
- Cooktop, Freezer, Microwave, Refrigerator
- Basement
- Crawl Space
- Cooling
- Central Air
- Flooring
- Vinyl
- Furnished
- Unfurnished
- Heating
- Central, Electric
- Interior
- Eat-in Kitchen
- Laundry Features
- None
Rooms
| Room | Dimensions | Level | Features |
|---|---|---|---|
| Kitchen | 10x12 | ||
| Living Room | 10x15 | Ceiling Fan(s) | |
| Master Bedroom | 15x10 |
Exterior Features
3 items
- Construction Details
- Asbestos, Other
- Exterior
- Garden, Other, Storage
- Roof
- Metal
Community Features
4 items
- MLS Area
- 34479 - Ocala
- Township
- 14S
- Financing Terms Available
- Cash, Conventional, FHA, VA Loan
- Roads
- Asphalt
Location
1515 NE 55th Street, Ocala, FL 34479 · 34479 - Ocala


Neighborhood & Commute
ZIP Code 34479
- Median household income
- $57,196
- Income per person
- $28,049
- Households
- 5,048
- Average household size
- 2.53
- Median age
- 42.8
Source: Walk Score.
Disclosure: Community information and market data powered by Constellation Data Labs. Information is deemed reliable but not guaranteed.
Price & Status History
- Listing updated with changes from the MLS®
- Status changed to Active
- Listing first seen on site
Friends & Family
Similar Homes
For sale in Ocala, single family residence, within 20% of this price.
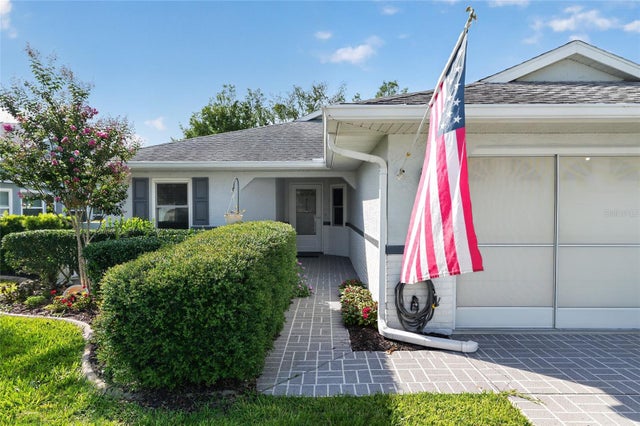 $199,900Single Family Residence For SaleActive2Beds2Total Baths1,770Sqft9153 SW 91ST TERRACEOCALA, FL 34481ON TOP OF THE WORLD Subdivision
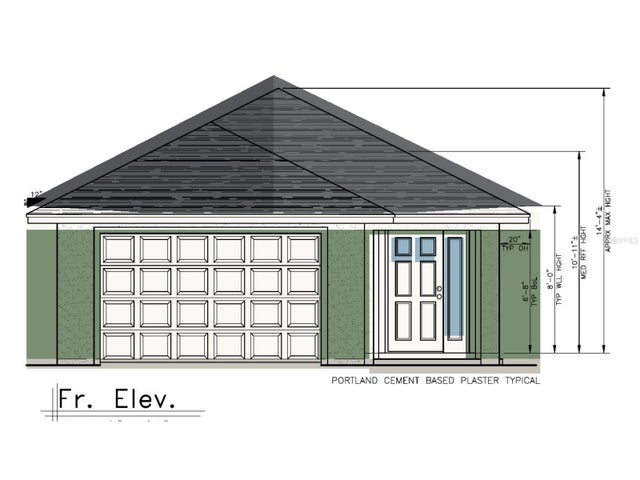 $199,900Single Family Residence For SaleActive2Beds2Total Baths1,012Sqft1637 SW 2ND STREETOCALA, FL 34475RHEINAUERS AD Subdivision
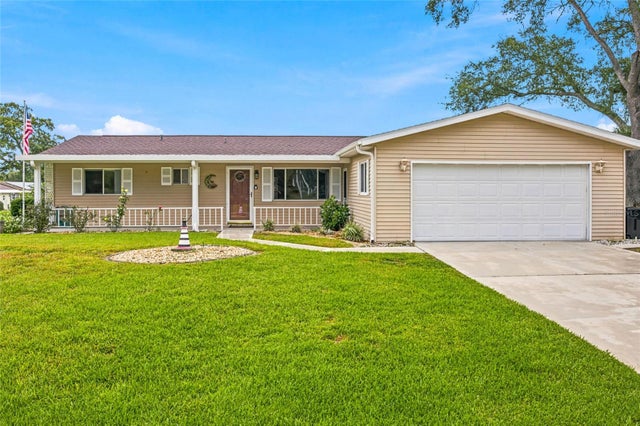 $199,900Single Family Residence For SaleActive3Beds2Total Baths1,456Sqft6483 SW 110TH STREETOCALA, FL 34476SPRUCE CREEK NORTH Subdivision
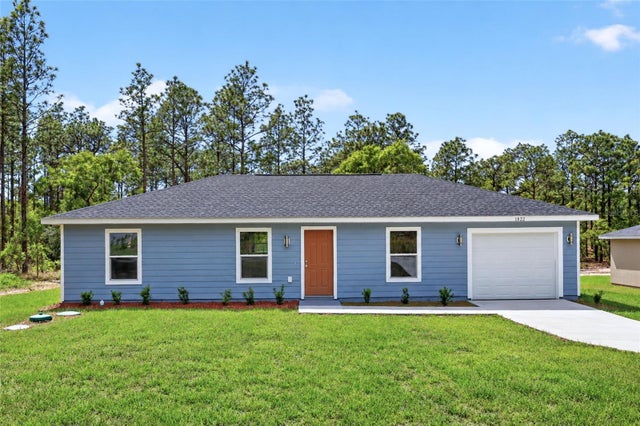 $199,999Single Family Residence For SaleActive3Beds2Total Baths1,058Sqft15594 SW 38TH PLACEOCALA, FL 34481RAINBOW PK UN #3 Subdivision