

For SaleSingle Family ResidenceActive
17455 SW 26th Terrace Road
Ocala, FL 34473
$399,900
18 Days On Site
- 3Beds
- 3Baths3 full
- 2,554Sq Ft
- $157Per Sq Ft
- 1Acre
- 1987Built
- Subdivision
- Marion Oaks
- County
- Marion
- MLS®
- OM734269
Overview
This custom-built home boasts many desirable features. Entering via the charming brick-lined entrance, you are struck by it's spaciousness. A ceramic-tiled doorway opens to a large living room complete with a bay window and brick fireplace (currently woodburning, but can be converted to electric). A hall off the living room reveals a linen closet, a full bath with ceramic tile floor and 2 generous size bedrooms, each with double windows & double door closets. The living room also opens to a formal dining room that is adjacent to the eat in kitchen. The kitchen has hardwood flooring, lots of cupboard and counter space and a view of the property thru a bay window in the eating area. Both the kitchen and the dining room have entry into the spacious great room. The great room features hardwood flooring, a wood burning stove, a walk-in closet, and full bath. This bathroom can also access the pool area thru a special door. The kidney shaped pool and the adjoining spa are beautiful additions to the home. Lit at night the heated pool glimmers. There is a large screen enclosed area for entertaining. From the pool, there is a French door entrance into the spacious master bedroom, en-suite bath with double vanity and walk-in closet. The home also has a washroom with utility sink and cabinets over the washer and dryer. This room leads to the oversized garage which has built-in ceiling-to-floor cabinets on one side and its own separate tool/hobby room with cabinetry as well. The outside features 2 one-half acre lots. Entry to the back yard is via a charming, custom made, heart shaped wrought iron gate joined on both sides by a brick wall flanked with matching carriage lamps. The yard is very private and surrounded by woods. There is an adorable shed that most mistake for a guest house. The shed is very large (20 X20 ft.) and ideal for storage as well as housing lawn equipment.
Listing Snapshot
- Price
- $399,900
- Days On Site
- 18 Days
- Bedrooms
- 3
- Inside Area (SqFt)
- 2,554 sqft
- Total Baths
- 3
- Full Baths
- 3
- Partial Baths
- 0
- Lot Size
- 1 Acres
- Year Built
- 1987
- MLS® Number
- OM734269
- Status
- Active
- Property Tax
- $1,978.58 (2024)
- HOA/Condo/Coop Fees
- N/A
- Sq Ft Source
- Public Records
Property Details
General Features
17 items
- Acres
- 1
- Attached Garage
- Yes
- Direction Faces
- North
- Foundation
- Slab
- Garage
- Yes
- Garage Spaces
- 2
- Levels
- One
- Number Of Stories
- 1
- Parking
- Driveway, Garage Door Opener, Garage Faces Side, Attached
- Pets
- Yes
- Property Sub Type
- Single Family Residence
- Sewer
- Septic Tank
- SqFt Total
- 4,787
- Style
- Ranch
- Utilities
- Cable Available, Electricity Connected, Underground Utilities, Water Connected
- Water Source
- Public
- Zoning
- R1
Interior Features
19 items
- Appliances
- Dishwasher, Dryer, Electric Water Heater, Range, Refrigerator, Washer
- Cooling
- Central Air
- Fireplace
- Yes
- Fireplace Features
- Family Room, Living Room
- Flooring
- Carpet, Hardwood, Tile
- Furnished
- Unfurnished
- Heating
- Central, Electric, Heat Pump
- Interior
- Eat-in Kitchen, Walk-In Closet(s)
- Laundry Features
- Electric Dryer Hookup, Inside, Laundry Room, Washer Hookup
- Spa
- Yes
- Window Features
- Window Coverings, Double Pane Windows, Window Treatments
Rooms
| Room | Dimensions | Level | Features |
|---|---|---|---|
| Balcony/Porch/Lanai | 13.9x11.7 | First | |
| Bedroom 1 | 11.2x12.6 | First | |
| Bedroom 2 | 12.1x10.8 | First | |
| Dining Room | 12.2x11.7 | First | |
| Family Room | 18.4x28.3 | First | |
| Kitchen | 10.1x26 | First | |
| Living Room | 20.2x14.6 | First | |
| Master Bedroom | 14.2x13.11 | First |
Exterior Features
10 items
- Construction Details
- Block, Stucco
- Patio And Porch
- Enclosed, Screened
- Pool Features
- In Ground, Gunite, Heated, Screen Enclosure, Private
- Private Pool
- Yes
- Roof
- Shingle
- Spa
- Yes
- Spa Features
- Heated, In Ground
- View
- Trees/Woods
- Waterview
- Trees/Woods
- Windows/Doors
- Window Coverings, Double Pane Windows, Window Treatments
Community Features
5 items
- Community Features
- Fitness Center, Tennis Court(s)
- MLS Area
- 34473 - Ocala
- Township
- 17S
- Financing Terms Available
- Cash, Conventional
- Roads
- Asphalt
Location
17455 SW 26th Terrace Road, Ocala, FL 34473 · 34473 - Ocala


Neighborhood & Commute
ZIP Code 34473
- Median household income
- $64,823
- Income per person
- $33,485
- Households
- 9,422
- Average household size
- 2.65
- Median age
- 44.7
Source: Walk Score.
Disclosure: Community information and market data powered by Constellation Data Labs. Information is deemed reliable but not guaranteed.
Price & Status History
- Listing updated with changes from the MLS®
- Status changed to Active
- Listing first seen on site
Friends & Family
Similar Homes
For sale in Ocala, single family residence, within 20% of this price.
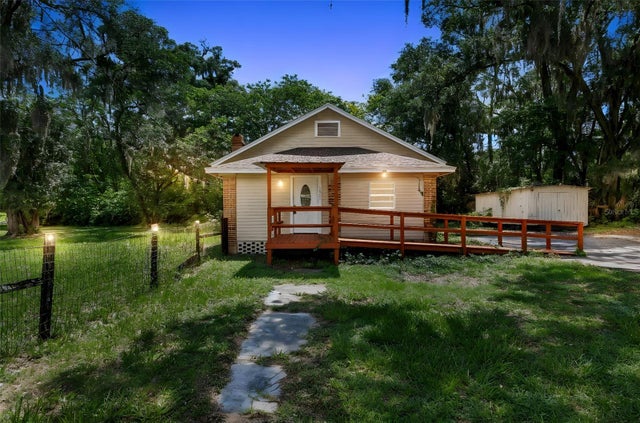 $465,000Single Family Residence For SaleActive2Beds1Total Baths1,070Sqft1921 NE 8TH ROADOCALA, FL 34470OAK CREST Subdivision
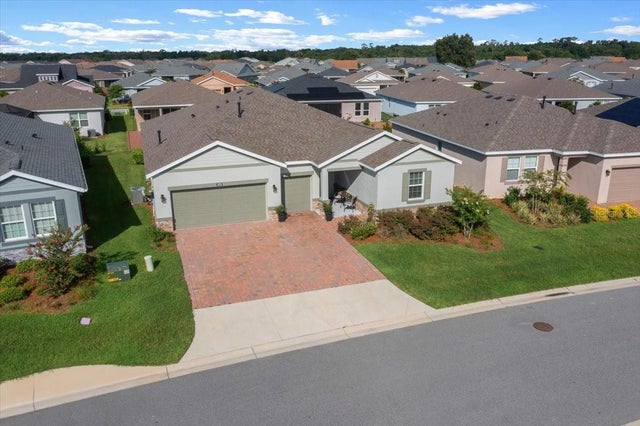 $465,000Single Family Residence For SaleActive3Beds3Total Baths2,362Sqft4378 NW 54TH TERRACEOCALA, FL 34482OCALA PRESERVE Subdivision
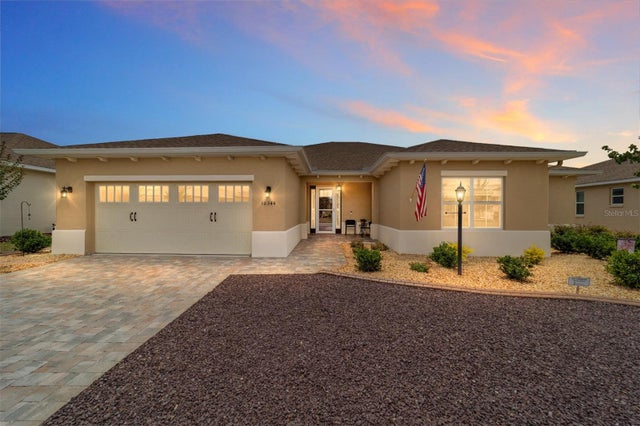 $465,000Single Family Residence For SaleActive3Beds3Total Baths2,703Sqft10344 SW 98TH PLACE ROADOCALA, FL 34481ON TOP OF THE WORLD Subdivision
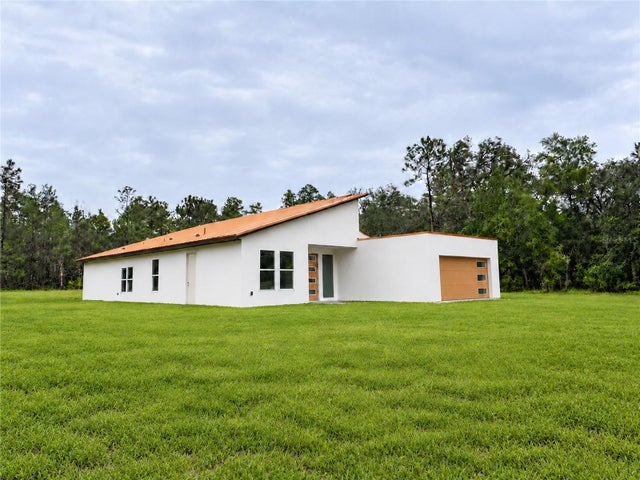 $467,000Single Family Residence For SaleActive5Beds3Total Baths2,733Sqft5025 SW 179TH PLACEOCALA, FL 34473MARION OAKS UN SIX Subdivision