

For SaleSingle Family ResidenceActive
1177 Oak Forest Drive
The Villages, FL 32162
$439,500
35 Days On Site
- 3Beds
- 2Baths2 full
- 2,174Sq Ft
- $202Per Sq Ft
- 0.15Acres
- 2002Built
- Subdivision
- Villages Of Sumter
- County
- Sumter
- MLS®
- OM733755
Overview
BOND PAID!! Beautifully maintained STRETCHED Juniper (Lantana floor plan) offering GENEROUS LIVING SPACE with 2,174sf, thoughtful updates, and an EXCELLENT LOCATION close to shopping, dining, golf, recreation, and more. The kitchen features GRANITE COUNTERTOPS, WHITE CABINETRY, STAINLESS STEEL APPLIANCES, a GAS RANGE, and a LARGE BREAKFAST BAR. The dining area opens through sliding glass doors to the OUTDOOR PATIO, while the spacious living room offers VOLUME CEILINGS and a GAS FIREPLACE for a warm, inviting feel. The EXPANDED PRIMARY SUITE includes an ADDITIONAL 6 FEET OF SPACE, FRENCH DOORS to access the enclosed lanai, DUAL VANITIES, and a WALK-IN CLOSET WITH CUSTOM BUILT-INS. The front guest bedroom features a BAY WINDOW, with a second guest bedroom located just down the hall from the guest bath with a tub/shower combination. One of the home’s standout features is the EAST-FACING ENCLOSED LANAI with FLOOR-TO-CEILING WINDOWS, PRIVACY SHADES, and a SUMMER KITCHEN with grill/stove—an ideal space for entertaining or relaxing year-round. Additional features include ROOF (2021), HVAC (2026), TANKLESS WATER HEATER (2019), an OVERSIZED 2-CAR GARAGE with BUILT-IN CLOSETS for storage and plenty of room for two vehicles, and a UTILITY ROOM with cabinetry, sink, and the ability to relocate the washer and dryer inside. The additional storage area could also be converted into a spacious walk-in pantry. With NO HOMES DIRECTLY BEHIND, a PAINTED DRIVEWAY and WALKWAY, and convenient access to the mail center, Costco, Publix, Whole Foods, restaurants, country clubs, Savannah Center, golf, and recreation centers, this home is ideal for those who want space, comfort, and everyday conveniences close by. Most furnishings are available separately.
Listing Snapshot
- Price
- $439,500
- Days On Site
- 35 Days
- Bedrooms
- 3
- Inside Area (SqFt)
- 2,174 sqft
- Total Baths
- 2
- Full Baths
- 2
- Partial Baths
- 0
- Lot Size
- 0.15 Acres
- Year Built
- 2002
- MLS® Number
- OM733755
- Status
- Active
- Property Tax
- $4,261 (2025)
- HOA/Condo/Coop Fees
- N/A
- Sq Ft Source
- Public Records
Property Details
General Features
15 items
- Acres
- 0.15
- Attached Garage
- Yes
- Direction Faces
- West
- Foundation
- Slab
- Garage
- Yes
- Levels
- One
- Parking
- Driveway, Garage Door Opener, Oversized, Attached
- Pets
- Cats OK, Dogs OK
- Property Sub Type
- Single Family Residence
- Security
- Smoke Detector(s)
- Sewer
- Public Sewer
- SqFt Total
- 3,004
- Utilities
- Natural Gas Available, Cable Available, Electricity Connected, Natural Gas Connected, Sewer Connected, Underground Utilities, Water Connected
- Water Source
- Public
- Zoning
- RES
Interior Features
22 items
- Appliances
- Dishwasher, Dryer, Exhaust Fan, Microwave, Range, Refrigerator, Tankless Water Heater, Washer
- Cooling
- Central Air
- Fireplace
- Yes
- Fireplace Features
- Gas, Other
- Flooring
- Carpet, Ceramic Tile
- Furnished
- Negotiable
- Heating
- Central
- Interior
- High Ceilings, Stone Counters
- Laundry Features
- Laundry Room, Sink, Washer Hookup
- Window Features
- Blinds, Drapes
Rooms
| Room | Dimensions | Level | Features |
|---|---|---|---|
| Balcony/Porch/Lanai | 9x14 | First | Ceiling Fan(s) |
| Bathroom 1 | First | ||
| Bedroom 1 | 13x14 | First | Ceiling Fan(s) |
| Bedroom 2 | 12x14 | First | Ceiling Fan(s) |
| Dinette | 12x12 | First | |
| Dining Room | 10x12 | First | |
| Foyer | 4x6 | First | |
| Kitchen | 11x14 | First | Breakfast Bar, Granite Counters |
| Living Room | 11x14 | First | Ceiling Fan(s) |
| Master Bathroom | First | Double Vanity, Granite Counters | |
| Master Bedroom | 17x20 | First | |
| Utility Room | First |
Exterior Features
6 items
- Construction Details
- Vinyl Siding
- Exterior
- Outdoor Grill, Outdoor Kitchen, Rain Gutters, Storage
- Lot Features
- Landscaped
- Patio And Porch
- Enclosed, Patio, Rear Porch
- Roof
- Shingle
- Windows/Doors
- Blinds, Drapes
Community Features
6 items
- Community Features
- Golf
- MLS Area
- 32162 - Lady Lake/The Villages
- Senior Community
- Yes
- Township
- 18
- Financing Terms Available
- Cash, Conventional, VA Loan
- Roads
- Paved
Location
1177 Oak Forest Drive, The Villages, FL 32162 · 32162 - Lady Lake/The Villages


Neighborhood & Commute
ZIP Code 32162
- Median household income
- $71,009
- Income per person
- $51,243
- Households
- 33,544
- Average household size
- 1.73
- Median age
- 73.4
Source: Walk Score.
Disclosure: Community information and market data powered by Constellation Data Labs. Information is deemed reliable but not guaranteed.
Price & Status History
- Listing updated with changes from the MLS®
- Status changed to Active
- Price changed to $439,500
- Listing first seen on site
Friends & Family
Similar Homes
For sale in The Villages, single family residence, within 20% of this price.
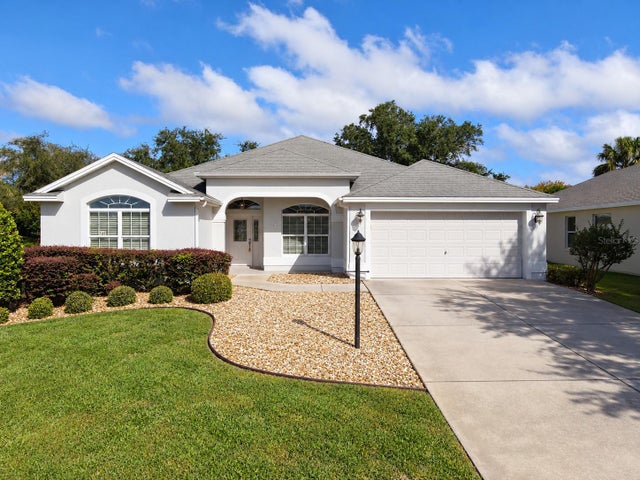 New Listing · 2 weeks on site$488,000Single Family Residence For SaleActive3Beds2Total Baths2,070Sqft941 MANDRAKE STREETTHE VILLAGES, FL 32162VILLAGES OF SUMTER Subdivision
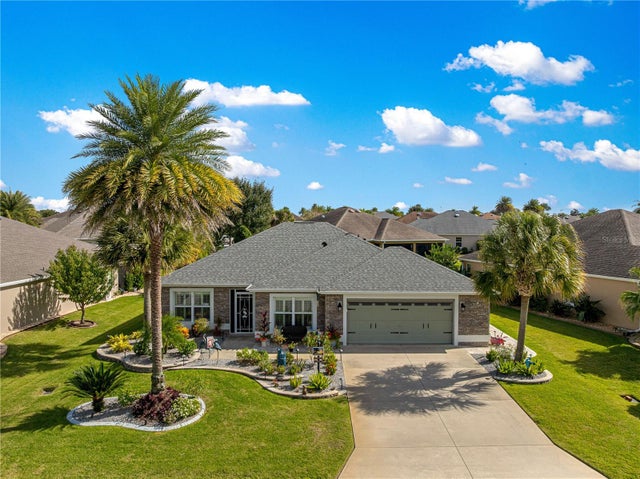 New Listing · 2 weeks on site$489,000Single Family Residence For SaleActive3Beds2Total Baths1,593Sqft3015 DAFOE TERRACETHE VILLAGES, FL 32163VILLAGES/SUMTER Subdivision
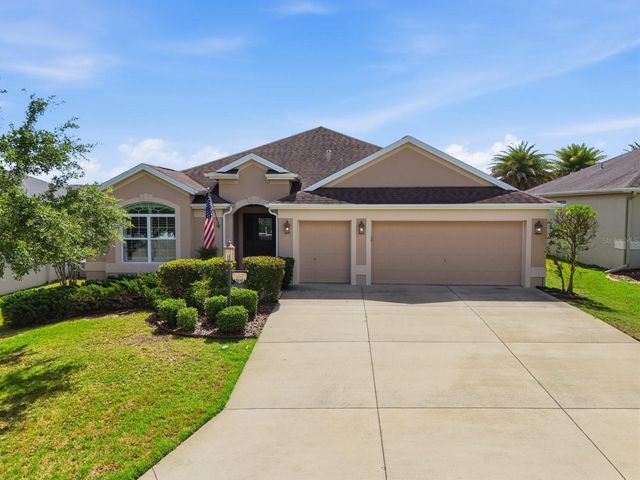 $489,000Single Family Residence For SaleActive3Beds2Total Baths2,046Sqft3087 BLACKSTOCK WAYTHE VILLAGES, FL 32163PINE RIDGE Subdivision
 New Listing · 2 weeks on site$489,900Single Family Residence For SaleActive3Beds2Total Baths1,916Sqft1223 WESTMORELAND LOOPTHE VILLAGES, FL 32162VILLAGES OF SUMTER Subdivision