

For SaleSingle Family ResidenceActive
5996 Delphina Loop
The Villages, FL 32163
$498,000
104 Days On Site
- 3Beds
- 3Baths3 full
- 1,860Sq Ft
- $268Per Sq Ft
- 0.14Acres
- 2018Built
- Subdivision
- The Villages
- County
- Sumter
- MLS®
- G5115574
Overview
Unbeatable value for a truly gorgeous, designer home in The Villages, Florida! INDIGO DESIGNER FLOOR PLAN / 3 BEDROOMS & 3 FULL BATHROOMS / TWO CAR PLUS GOLF CART GARAGE / SPACIOUS, PRIVATE BACKYARD WITH ROOM FOR A POOL / GAS COOKING / SPACIOUS SCREENED LANAI. Space, privacy, and thoughtful design come together in this beautifully maintained INDIGO Designer Home in The Villages, Florida. A desirable SPLIT FLOOR PLAN, generous living areas, and inviting outdoor spaces deliver comfort and flexibility for everyday living and entertaining. Large telescoping sliding glass doors connect the expansive living area to the spacious SCREENED LANAI, while an adjoining grilling patio, PRIVACY WALL, and oversized backyard create a welcoming outdoor setting with plenty of room to design and build your dream pool. Inside, the open concept living and dining rooms flow into a beautifully appointed kitchen featuring stainless steel appliances, a 5 burner GAS RANGE, abundant cabinetry with pull out drawers, and a large center island with cabinetry on both sides for exceptional storage, preparation space, and seating. A pocket door separates the kitchen from the OVERSIZED LAUNDRY ROOM, complete with built in cabinetry, a utility sink, and generous counter space. This versatile room can also serve as a butler’s pantry, hobby space, or additional preparation area. The spacious primary suite offers a tray ceiling, walk in closet, and private ensuite with a ZERO ENTRY ROMAN SHOWER, dual sink vanity, and private water closet. The thoughtfully arranged guest wing provides privacy and flexibility. Bedroom Two features a built in closet, vaulted ceiling, and convenient access to a nearby full bathroom, making it suitable for guests, a home office, or hobbies. Bedroom Three sits privately down its own hallway with an adjacent bathroom featuring a walk in shower. A large hallway storage closet adds excellent organization. Throughout the home, 18 inch diagonal tile flooring, blinds, and quality finishes combine style with easy maintenance. An inviting SCREENED ENTRY accented by a charming pergola enhances the curb appeal, welcoming you into a spacious foyer with a coat closet and elegant archway leading to the main living area. The TWO CAR PLUS GOLF CART GARAGE adds everyday convenience and storage. Nearby golf, recreation, and outdoor amenities include Dudley Archery Range, approximately 0.2 miles away; Dudley Canine Park, approximately 0.3 miles; Sugar Cane Park and Recreation Center, approximately 0.5 miles; and Longleaf Executive Golf Course, approximately 0.7 miles. Whether you are seeking a full time residence or seasonal retreat, this home brings together three full bathrooms, generous living space, exceptional outdoor potential, and convenient access to The Villages lifestyle. Schedule your private showing today.
Listing Snapshot
- Price
- $498,000
- Days On Site
- 104 Days
- Bedrooms
- 3
- Inside Area (SqFt)
- 1,860 sqft
- Total Baths
- 3
- Full Baths
- 3
- Partial Baths
- 0
- Lot Size
- 0.14 Acres
- Year Built
- 2018
- MLS® Number
- G5115574
- Status
- Active
- Property Tax
- $6,271.86 (2025)
- HOA/Condo/Coop Fees
- N/A
- Sq Ft Source
- Public Records
Property Details
General Features
16 items
- Acres
- 0.14
- Attached Garage
- Yes
- Direction Faces
- West
- Foundation
- Slab
- Garage
- Yes
- Garage Spaces
- 2
- Levels
- One
- Parking
- Driveway, Garage Door Opener, Golf Cart Garage, Attached
- Pets
- Yes
- Property Sub Type
- Single Family Residence
- Sewer
- Public Sewer
- SqFt Total
- 2,840
- Style
- Florida, Ranch
- Utilities
- Cable Available, Natural Gas Available, Cable Connected, Electricity Connected, Natural Gas Connected, Phone Available, Sewer Connected, Underground Utilities, Water Connected
- Water Source
- Public
- Zoning
- RES
Interior Features
14 items
- Appliances
- Dishwasher, Disposal, Dryer, Gas Water Heater, Microwave, Range
- Cooling
- Central Air
- Flooring
- Carpet
- Furnished
- Unfurnished
- Heating
- Central
- Interior
- High Ceilings, Open Floorplan, Walk-In Closet(s)
- Laundry Features
- Inside
Rooms
| Room | Dimensions | Level | Features |
|---|---|---|---|
| Balcony/Porch/Lanai | 28x12.8 | First | |
| Bedroom 2 | 12.9x10.3 | First | |
| Bedroom 3 | 11.5x12.9 | First | |
| Dining Room | 16.4x1.3 | First | |
| Kitchen | 11.9x17.1 | First | |
| Living Room | 16.4x17.1 | First | |
| Master Bedroom | 18.4x13 | First |
Exterior Features
6 items
- Construction Details
- Block, Stucco
- Exterior
- Rain Gutters
- Lot Features
- Near Golf Course, Private, Paved
- Patio And Porch
- Covered, Front Porch, Patio, Rear Porch, Screened
- Roof
- Shingle
- Windows/Doors
- Sliding Doors
Community Features
7 items
- Association Amenities
- Clubhouse, Golf Course, Park, Playground, Pool, Recreation Facilities, Shuffleboard Court, Spa/Hot Tub, Tennis Court(s), Trail(s)
- Community Features
- Clubhouse, Golf, Park, Playground, Pool, Restaurant, Tennis Court(s), Street Lights
- MLS Area
- 32163 - The Villages
- Senior Community
- Yes
- Township
- 19S
- Financing Terms Available
- Cash, Conventional
- Roads
- Paved
Location
5996 Delphina Loop, The Villages, FL 32163 · 32163 - The Villages


Neighborhood & Commute
ZIP Code 32163
- Median household income
- $85,783
- Income per person
- $57,278
- Households
- 4,446
- Average household size
- 1.85
- Median age
- 70.5
Source: Walk Score.
Disclosure: Community information and market data powered by Constellation Data Labs. Information is deemed reliable but not guaranteed.
Price & Status History
- Listing updated with changes from the MLS®
- Price changed to $498,000
- Listing first seen on site
- Status changed to Active
Friends & Family
Similar Homes
For sale in The Villages, single family residence, within 20% of this price.
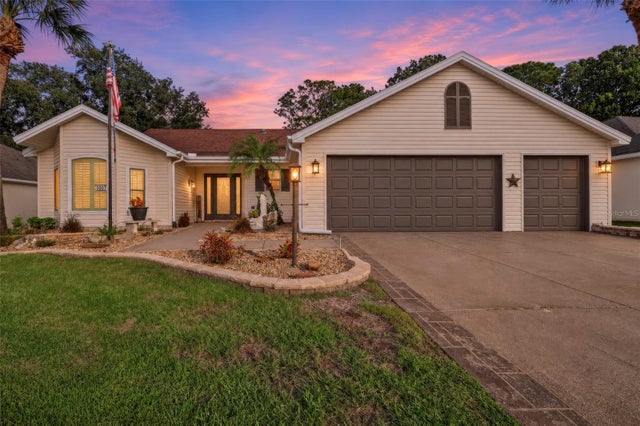 New Listing · 3 days on site$549,900Single Family Residence For SaleActive4Beds3Total Baths1,899Sqft1007 SOLEDAD WAYTHE VILLAGES, FL 32159THE VILLAGES Subdivision
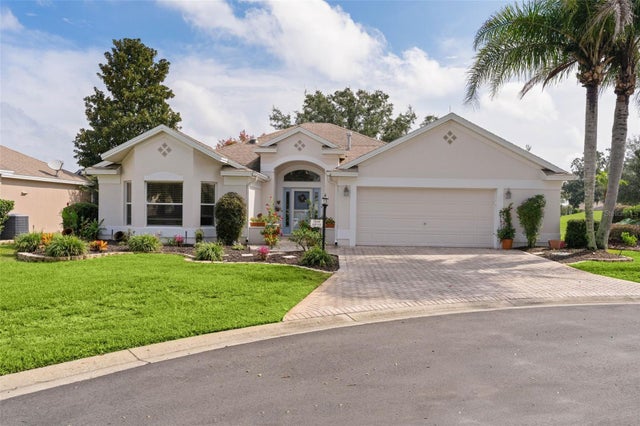 $550,000Single Family Residence For SaleActive3Beds3Total Baths2,004Sqft7108 SE 172ND HAZELWOOD LOOPTHE VILLAGES, FL 32162THE VILLAGES Subdivision
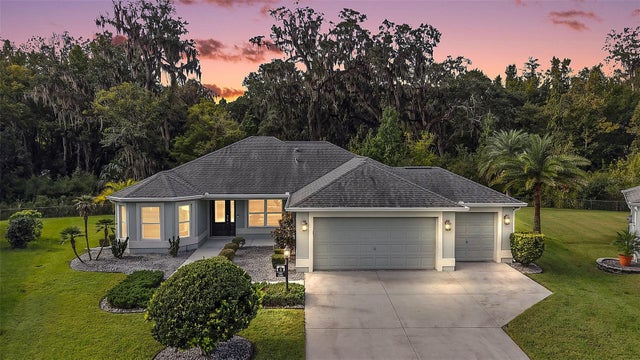 $550,000Single Family Residence For SaleActive3Beds2Total Baths1,654Sqft3254 ZIPPERER WAYTHE VILLAGES, FL 32163THE VILLAGES Subdivision
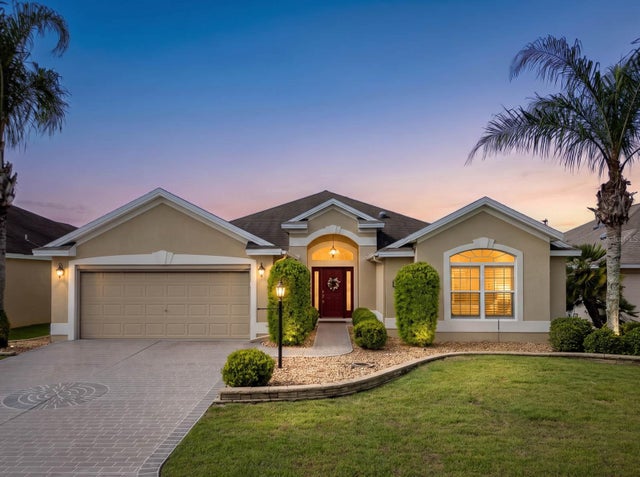 $550,000Single Family Residence For SaleActive3Beds2Total Baths2,000Sqft756 ENDICOTT WAYTHE VILLAGES, FL 32162THE VILLAGES OF SUMTER UNIT NO 136 Subdivision