

For SaleSingle Family ResidenceActive
8187 SW 52nd Lane Road
Ocala, FL 34481
$409,900
36 Days On Site
- 3Beds
- 2Baths2 full
- 1,697Sq Ft
- $242Per Sq Ft
- 0.15Acres
- 2025Built
- Subdivision
- Stone Crk By Del Webb Sundance
- County
- Marion
- MLS®
- OM733247
Overview
IMPROVED PRICE! SELLER IS MOTIVATED! Welcome to this almost-new 2025 Cresswind/Crestmere in the highly sought-after Del Webb Stone Creek, Ocala’s premier 55+ community! This beautifully maintained 3-bedroom, 2-bath home offers 1,697 square feet of thoughtfully designed living space and is being offered TURNKEY — furnishings, appliances, and household essentials included! Step inside to a bright, open-concept floor plan with a desirable split-bedroom layout. Luxury vinyl plank flooring flows throughout the main living areas, while the bedrooms feature soft carpeting for added comfort. Three solar tubes bring in even more natural light, and plantation shutters, blinds, and ceiling fans add both style and convenience. The inviting kitchen is designed for everyday living and entertaining, featuring stainless steel appliances, Silestone countertops, soft-close cabinetry, and a spacious pantry closet. The extended two-car garage provides an additional four feet of space and is enhanced with an epoxy-coated floor and utility sink — perfect for storage, hobbies, or your golf cart and gear. Then step outside to your own private Florida retreat! The fenced backyard backs to peaceful woods, creating a wonderful sense of privacy. The showstopper is the 28’ x 10’ screened saltwater swimming pool, completed in March 2026, featuring solar heating, color-changing LED lighting, and a relaxing waterfall. Whether you’re enjoying a quiet morning swim or entertaining friends in the evening, this backyard is ready to be enjoyed year-round. For added peace of mind, the remaining balance of the Pulte Home 10-Year Limited Structural Warranty will transfer to the new owner. And the lifestyle is just as impressive as the home! Del Webb Stone Creek offers an incredible array of clubs, activities, and resort-style amenities. The Elan Spa features cardio and strength-training areas, exercise studios, massage facilities, a heated spa, steam room, sauna, and indoor pool. The Reunion Center includes a ballroom with stage, craft room with kiln, card and multipurpose rooms, café, full-size community kitchen, and library. The newer Stonewater Clubhouse adds even more fun with a golf game simulator, amphitheater, shuffleboard, cornhole, and additional gathering spaces. Outdoor amenities include a resort-style pool and hot tub, softball field, pickleball, bocce, basketball, tennis, and more. Conveniently located near shopping, restaurants, medical facilities, and everything Ocala is known for, this home combines comfort, privacy, resort-style living, and exceptional convenience. Move right in, unpack your suitcase, and start enjoying the Stone Creek lifestyle from day one! Some furniture and furnishings shown in the listing photos will differ from the items included in the sale. A complete inventory of included items will be provided.
Listing Snapshot
- Price
- $409,900
- Days On Site
- 36 Days
- Bedrooms
- 3
- Inside Area (SqFt)
- 1,697 sqft
- Total Baths
- 2
- Full Baths
- 2
- Partial Baths
- 0
- Lot Size
- 0.15 Acres
- Year Built
- 2025
- MLS® Number
- OM733247
- Status
- Active
- Property Tax
- $770.17 (2025)
- HOA/Condo/Coop Fees
- $381.31 monthly
- Sq Ft Source
- Public Records
Property Details
General Features
17 items
- Acres
- 0.15
- Attached Garage
- Yes
- Direction Faces
- South
- Foundation
- Slab
- Garage
- Yes
- Garage Spaces
- 2
- Levels
- One
- Parking
- Garage Door Opener, Attached
- Pets
- Breed Restrictions
- Property Sub Type
- Single Family Residence
- Security
- Gated Community
- Sewer
- Private Sewer
- SqFt Total
- 3,104
- Style
- Craftsman, Florida
- Utilities
- Cable Available, Electricity Connected, Sewer Connected, Underground Utilities, Water Connected
- Water Source
- Private
- Zoning
- PUD
Interior Features
13 items
- Appliances
- Dishwasher, Disposal, Dryer, Microwave, Range, Refrigerator, Washer
- Cooling
- Central Air
- Flooring
- Carpet, Ceramic Tile
- Heating
- Electric, Heat Pump
- Interior
- Eat-in Kitchen, High Ceilings, Open Floorplan, Stone Counters, Walk-In Closet(s)
- Laundry Features
- Inside, Laundry Room
- Window Features
- Blinds, Low Emissivity Windows, Shutters
Rooms
| Room | Dimensions | Level | Features |
|---|---|---|---|
| Bedroom 2 | 12.5x10.6 | ||
| Bedroom 3 | 10.1x10.8 | ||
| Dinette | 11.5x13.2 | ||
| Kitchen | 11.6x14.9 | ||
| Living Room | 16.11x16.8 | ||
| Master Bedroom | 13.8x13.25 |
Exterior Features
8 items
- Construction Details
- Block, Stucco
- Exterior
- Rain Gutters
- Fencing
- Fenced, Other
- Lot Features
- Cleared, Landscaped, Near Golf Course
- Pool Features
- Gunite, Heated, In Ground, Salt Water, Screen Enclosure, Solar Heat, Private
- Private Pool
- Yes
- Roof
- Shingle
- Windows/Doors
- Blinds, Low Emissivity Windows, Shutters
Community Features
9 items
- Association Amenities
- Basketball Court, Clubhouse, Fitness Center, Gated, Golf Course, Pool, Recreation Facilities, Sauna, Security, Shuffleboard Court, Spa/Hot Tub, Tennis Court(s), Trail(s)
- Association Fee
- $381.31
- Association Fee Frequency
- Monthly
- Community Features
- Gated, Clubhouse, Golf, Pool, Restaurant, Sidewalks, Tennis Court(s), Street Lights
- MLS Area
- 34481 - Ocala
- Senior Community
- Yes
- Township
- 16S
- Financing Terms Available
- Cash, Conventional
- Roads
- Paved
Location
8187 SW 52nd Lane Road, Ocala, FL 34481 · 34481 - Ocala


Neighborhood & Commute
ZIP Code 34481
- Median household income
- $52,844
- Income per person
- $35,605
- Households
- 13,734
- Average household size
- 1.86
- Median age
- 65.9
Source: Walk Score.
Disclosure: Community information and market data powered by Constellation Data Labs. Information is deemed reliable but not guaranteed.
Price & Status History
- Listing updated with changes from the MLS®
- Price changed to $409,900
- Listing first seen on site
- Status changed to Active
Friends & Family
Similar Homes
For sale in Ocala, single family residence, within 20% of this price.
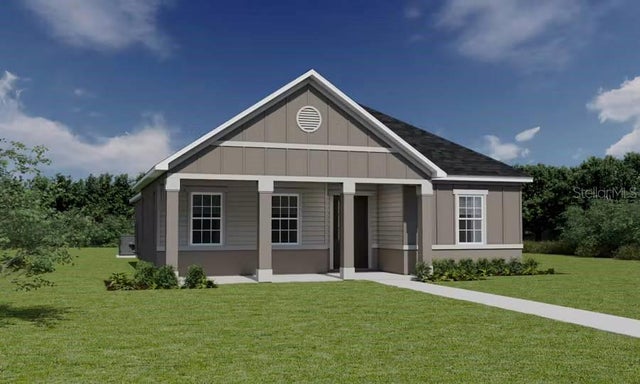 New Listing · 3 weeks on site$475,614Single Family Residence For SaleActive3Beds2Total Baths1,954Sqft2709 SE 47TH TERRACEOCALA, FL 34480THE PARKS AT THE MAGNOLIAS Subdivision
 $476,000Single Family Residence For SaleActive4Beds2Total Baths2,186Sqft9793 SW 63RD LOOPOCALA, FL 34481STONE CRK BY DEL WEBB LONGLEAF Subdivision
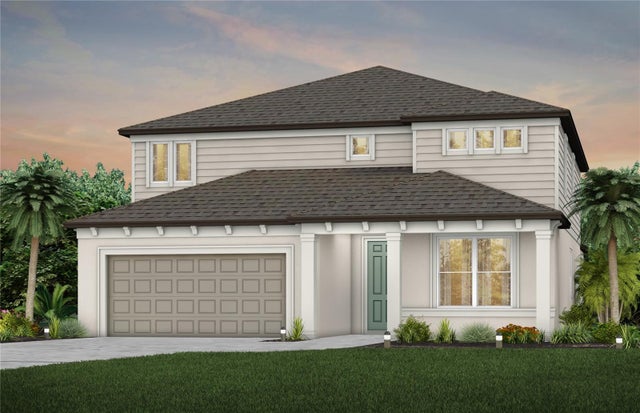 $477,510Single Family Residence For SaleActive5Beds5Total Baths3,416Sqft4404 SW 82ND LOOPOCALA, FL 34476MARION RANCH PHASES 3 AND 4 Subdivision
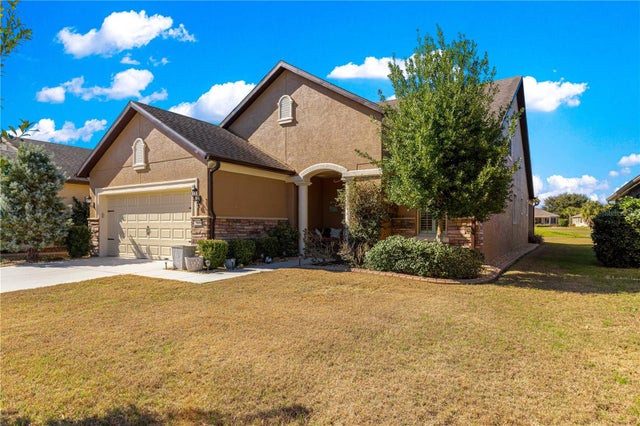 $477,800Single Family Residence For SaleActive3Beds3Total Baths2,659Sqft6868 SW 95TH CIRCLEOCALA, FL 34481STONE CRK BY DEL WEBB SANDALWO Subdivision