

For SaleSingle Family ResidenceActive
5208 NW 46th Lane Road
Ocala, FL 34482
$475,000
126 Days On Site
- 4Beds
- 3Baths3 full
- 2,553Sq Ft
- $186Per Sq Ft
- 0.17Acres
- 2023Built
- Subdivision
- Ocala Preserve Ph 13
- County
- Marion
- MLS®
- OM728226
Overview
Welcome to this beautifully maintained 2023 Hawthorne model situated on a premium lot in the sought-after all-ages phase of Ocala Preserve. Offering 4 bedrooms, 3 bathrooms, and 2,558 square feet, this home combines comfort, style, and everyday convenience. The spacious kitchen features granite countertops, stainless steel appliances, a walk-in pantry, and smart home capabilities throughout. Brand-new carpet was installed in all bedrooms on July 1, 2026, while plantation shutters throughout add timeless character and elegance. The oversized laundry room is prepped for two washers, and the upgraded attic provides more efficient and accessible storage. The owner's suite features custom closet systems and a spa-like bath with a walk-in shower, soaking tub, private water closet, and additional linen closet. Enjoy epoxy flooring in the garage, back porch, and front porch for added durability and a polished finish. The HOA includes landscaping and high-speed internet, while residents enjoy resort-style amenities and a clubhouse. On-site HOA management and staff are available within the community to assist residents in person. Located just minutes from the World Equestrian Center, this home offers resort-style living designed for everyday life.
Listing Snapshot
- Price
- $475,000
- Days On Site
- 126 Days
- Bedrooms
- 4
- Inside Area (SqFt)
- 2,553 sqft
- Total Baths
- 3
- Full Baths
- 3
- Partial Baths
- 0
- Lot Size
- 0.17 Acres
- Year Built
- 2023
- MLS® Number
- OM728226
- Status
- Active
- Property Tax
- $6,868.19 (2025)
- HOA/Condo/Coop Fees
- $527.88 monthly
- Sq Ft Source
- Appraiser
Property Details
General Features
16 items
- Acres
- 0.17
- Attached Garage
- Yes
- Direction Faces
- North
- Foundation
- Slab
- Garage
- Yes
- Garage Spaces
- 3
- Levels
- One
- Number Of Stories
- 1
- Parking
- Attached
- Pets
- Yes
- Property Sub Type
- Single Family Residence
- Sewer
- Public Sewer
- SqFt Total
- 3,481
- Utilities
- Electricity Connected, Sewer Connected
- Water Source
- Public
- Zoning
- PUD
Interior Features
11 items
- Appliances
- Dishwasher, Microwave, Range, Range Hood, Refrigerator
- Cooling
- Central Air
- Flooring
- Carpet, Tile
- Furnished
- Unfurnished
- Heating
- Central
- Interior
- Built-in Features, Open Floorplan, Walk-In Closet(s)
- Laundry Features
- Electric Dryer Hookup, Inside, Laundry Room, Washer Hookup
- Window Features
- Shutters
Rooms
| Room | Dimensions | Level | Features |
|---|---|---|---|
| Great Room | 19x26 | First | |
| Kitchen | 11x18 | First | |
| Master Bedroom | 14x17 | First |
Exterior Features
8 items
- Construction Details
- Block
- Exterior
- Private Yard, Rain Gutters
- Lot Features
- Greenbelt, Near Golf Course, Paved
- Patio And Porch
- Covered, Patio
- Roof
- Shingle
- View
- Park/Greenbelt, Trees/Woods
- Waterview
- Park/Greenbelt, Trees/Woods
- Windows/Doors
- Shutters
Community Features
7 items
- Association Amenities
- Clubhouse, Fitness Center, Gated, Golf Course, Maintenance, Park, Pool, Recreation Facilities, Spa/Hot Tub, Trail(s)
- Association Fee
- $1583.64
- Association Fee Frequency
- Quarterly
- Community Features
- Gated, Clubhouse, Fitness Center, Golf, Playground, Pool, Restaurant, Sidewalks, Tennis Court(s)
- MLS Area
- 34482 - Ocala
- Township
- 14S
- Roads
- Paved
Location
5208 NW 46th Lane Road, Ocala, FL 34482 · 34482 - Ocala


Neighborhood & Commute
ZIP Code 34482
- Median household income
- $64,864
- Income per person
- $36,956
- Households
- 9,632
- Average household size
- 2.29
- Median age
- 47.4
Source: Walk Score.
Disclosure: Community information and market data powered by Constellation Data Labs. Information is deemed reliable but not guaranteed.
Price & Status History
- Listing updated with changes from the MLS®
- Price changed to $475,000
- Listing first seen on site
- Status changed to Active
Friends & Family
Similar Homes
For sale in Ocala, single family residence, within 20% of this price.
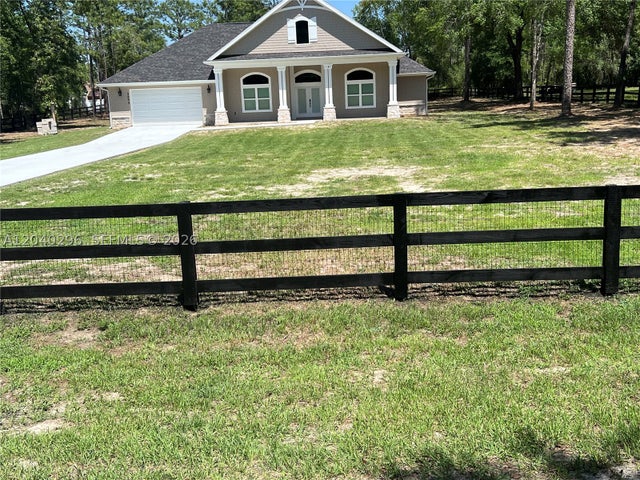 $550,000Single Family Residence For SaleActive4Beds2Total Baths3,000Sqft9855 SW 125 TERROcala, FL 34432ROLLING HILLS Subdivision
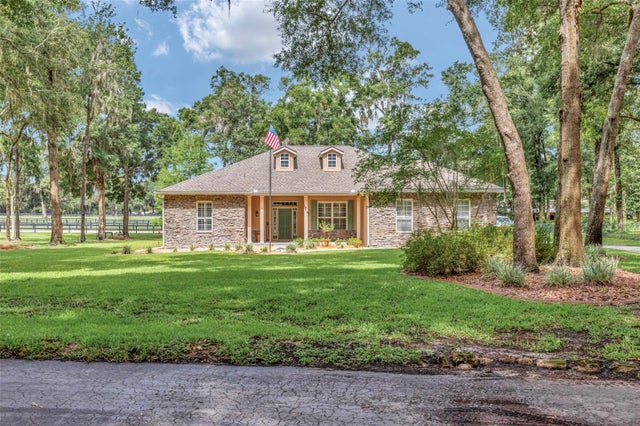 $550,000Single Family Residence For SaleActive3Beds2Total Baths2,342Sqft1989 NW 111TH LOOPOCALA, FL 34475SUMMIT DOWNS Subdivision
 New Listing · 4 days on site$552,550Single Family Residence For SaleActive3Beds2Total Baths2,678Sqft10083 SW 81ST LANE ROADOCALA, FL 34481CANDLER HILL Subdivision
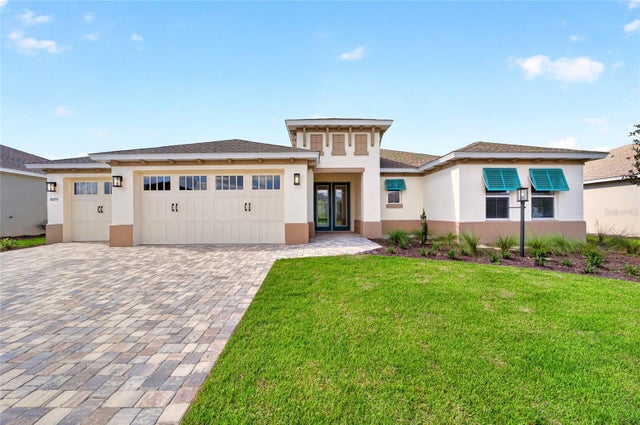 New Listing · 2 days on site$553,100Single Family Residence For SaleActive3Beds3Total Baths2,373Sqft10305 SW 84THE STREET ROADOCALA, FL 34481CANDLER HILLS Subdivision