

For SaleSingle Family ResidenceActive
4045 SW 115th Terrace
Ocala, FL 34481
$485,000
49 Days On Site
- 3Beds
- 2Baths2 full
- 1,801Sq Ft
- $269Per Sq Ft
- 1.14Acres
- 2024Built
- Subdivision
- Rolling Hills Un 05
- County
- Marion
- MLS®
- OM732475
Overview
RUB A DUB DUB -- THIS ONE INCLUDES A HOT TUB!! Situated on a quiet and tranquil 1.14 acres in Rolling Hills, this 3-bedroom, 2-bath home with a 3-car garage is located on a paved road within 10 minutes of the World Equestrian Center! Step inside to an open floor plan highlighted by a striking wood-beam tray ceiling that adds warmth and dramatic flair. The kitchen gets its own splash of personality with a colorful custom backsplash that catches the eye and brightens the space. The split-bedroom floor plan provides plenty of privacy, with the primary suite tucked away on one side of the home. And speaking of the primary suite — bring on the glam! The elegant tub and shower area is topped off with a crystal chandelier, adding just the right touch of sparkle. On the opposite side of the home, you'll find two additional bedrooms, a full bath, and a conveniently located inside laundry room. Outside, relax and unwind in the hot tub — and yes, it stays! — while enjoying the peace and privacy of your 1.14-acre homesite. The entire property is electrically fenced for your four-legged friends, while beautiful, professionally installed landscaping adds the finishing touch to this peaceful setting. With plenty of personality inside and out, this home is ready to welcome you!
Listing Snapshot
- Price
- $485,000
- Days On Site
- 49 Days
- Bedrooms
- 3
- Inside Area (SqFt)
- 1,801 sqft
- Total Baths
- 2
- Full Baths
- 2
- Partial Baths
- 0
- Lot Size
- 1.14 Acres
- Year Built
- 2024
- MLS® Number
- OM732475
- Status
- Active
- Property Tax
- $6,474.24 (2025)
- HOA/Condo/Coop Fees
- N/A
- Sq Ft Source
- Public Records
Property Details
General Features
18 items
- Acres
- 1.14
- Attached Garage
- Yes
- Direction Faces
- West
- Foundation
- Slab
- Garage
- Yes
- Garage Spaces
- 3
- Levels
- One
- Number Of Stories
- 1
- Parking
- Garage Door Opener, Garage Faces Side, Attached
- Pets
- Yes
- Property Sub Type
- Single Family Residence
- Security
- Smoke Detector(s)
- Sewer
- Septic Tank
- SqFt Total
- 2,988
- Style
- Ranch
- Utilities
- Cable Available, Cable Connected, Electricity Connected, Water Connected
- Water Source
- Private, Well
- Zoning
- R1
Interior Features
18 items
- Appliances
- Dishwasher, Disposal, Dryer, Electric Water Heater, Microwave, Range, Refrigerator, Washer
- Cooling
- Central Air
- Flooring
- Tile
- Furnished
- Negotiable
- Heating
- Central, Electric, Heat Pump
- Interior
- Eat-in Kitchen, High Ceilings, Open Floorplan, Tray Ceiling(s), Walk-In Closet(s)
- Laundry Features
- Inside, Laundry Room
- Spa
- Yes
- Window Features
- Drapes
Rooms
| Room | Dimensions | Level | Features |
|---|---|---|---|
| Bathroom 1 | 5x9 | First | |
| Bedroom 1 | 11x13 | First | Ceiling Fan(s) |
| Bedroom 2 | 11x13 | First | Ceiling Fan(s) |
| Dining Room | 14x13 | First | |
| Kitchen | 19x7 | First | |
| Laundry | 5x6 | First | |
| Living Room | 11x25 | First | |
| Master Bathroom | 13x17 | First | |
| Master Bedroom | 14x13 | First | Ceiling Fan(s) |
Exterior Features
11 items
- Construction Details
- Cement Siding, Frame
- Exterior
- Lighting, Private Yard
- Fencing
- Electric
- Lot Features
- Cleared, Level, Paved
- Patio And Porch
- Covered, Rear Porch
- Roof
- Shingle
- Spa
- Yes
- Spa Features
- Above Ground
- View
- Trees/Woods
- Waterview
- Trees/Woods
- Windows/Doors
- Drapes
Community Features
4 items
- MLS Area
- 34481 - Ocala
- Township
- 15S
- Financing Terms Available
- Cash, Conventional, FHA, VA Loan
- Roads
- Asphalt
Location
4045 SW 115th Terrace, Ocala, FL 34481 · 34481 - Ocala


Neighborhood & Commute
ZIP Code 34481
- Median household income
- $52,844
- Income per person
- $35,605
- Households
- 13,734
- Average household size
- 1.86
- Median age
- 65.9
Source: Walk Score.
Disclosure: Community information and market data powered by Constellation Data Labs. Information is deemed reliable but not guaranteed.
Price & Status History
- Listing updated with changes from the MLS®
- Listing first seen on site
- Status changed to Active
Friends & Family
Similar Homes
For sale in Ocala, single family residence, within 20% of this price.
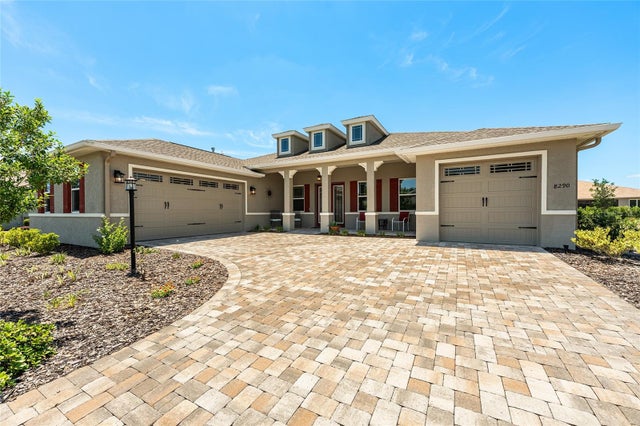 New Listing · 2 weeks on site$565,000Single Family Residence For SaleActive3Beds3Total Baths2,893Sqft8290 SW 92ND CIRCLEOCALA, FL 34481ON TOP OF THE WORD/CANDLER HILLS/WEST KESTREL Subdivision
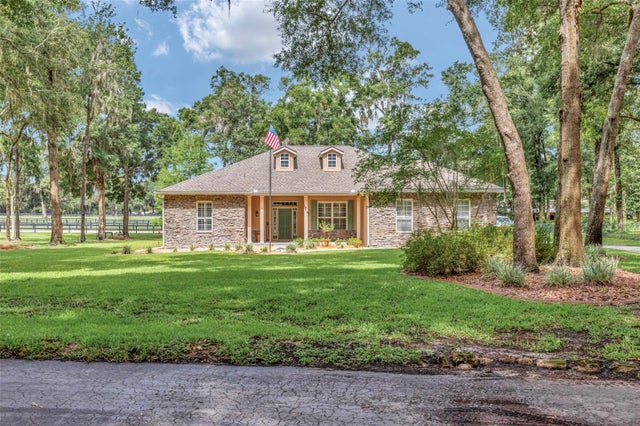 $565,000Single Family Residence For SaleActive3Beds2Total Baths2,342Sqft1989 NW 111TH LOOPOCALA, FL 34475SUMMIT DOWNS Subdivision
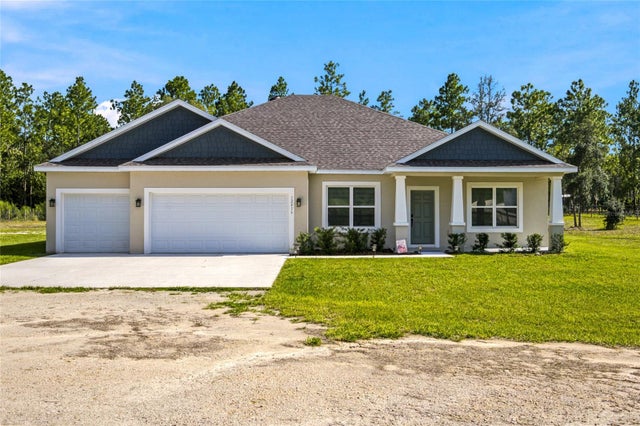 $565,000Single Family Residence For SaleActive4Beds3Total Baths2,472Sqft12416 SW 67TH LANEOCALA, FL 34481ROLLING HILLS UN 3 Subdivision
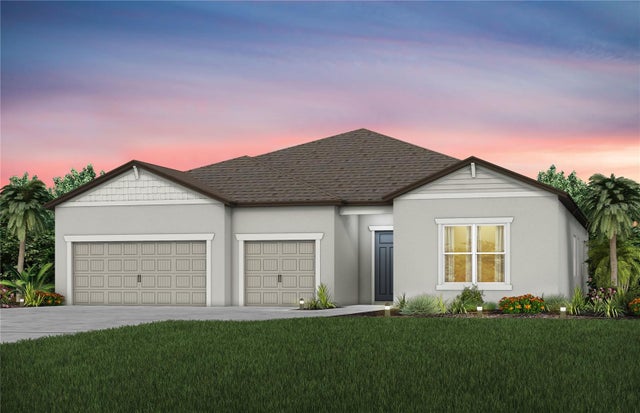 New Listing · 2 weeks on site$567,270Single Family Residence For SaleActive3Beds4Total Baths2,808Sqft8493 SW 64TH STREET ROADOCALA, FL 34481STONE CREEK BY DEL WEBB SOLAIRE PHASE 2 & 3 Subdivision