

For SaleSingle Family ResidenceActive
12418 SW 62nd Place
Ocala, FL 34481
$573,000
203 Days On Site
- 4Beds
- 3Baths3 full
- 2,412Sq Ft
- $238Per Sq Ft
- 1.33Acres
- 2026Built
- Subdivision
- Rolling Hills Un 04
- County
- Marion
- MLS®
- OM722618
Overview
Virtually Staged. Under Construction. Close on or before 12/31/2026 and receive $15,000 towards closing costs. New Construction estimate completion November 2026. This is a home that simply gives you more of what you love: Space, luxury, affordability, and quality craftsmanship. With four bedrooms spread out for privacy, a two-car garage with bump-out storage space, plus smartly positioned pantry and laundry rooms, the Havenwood is designed for happy, efficient, family living. Sunny and open, it features a covered front porch with space for seating, as well as a lanai in back, accessed by sliding glass doors. The main living area offers multiple options for family and friends to gather, with a nook for casual dining and an area for formal dining or game table. The great room provides ample seating, overseen by a gourmet kitchen with modern appliances and a food prep island with counter seating. There’s a bedroom up front near a full bathroom, Jack & Jill bedrooms in the back of the home, and a luxury retreat owner’s suite on the other side of the home. Spacious and opulent, it features a four-season walk-in closet and bathroom with dual vanities, private lavatory, and large shower area.
Listing Snapshot
- Price
- $573,000
- Days On Site
- 203 Days
- Bedrooms
- 4
- Inside Area (SqFt)
- 2,412 sqft
- Total Baths
- 3
- Full Baths
- 3
- Partial Baths
- 0
- Lot Size
- 1.33 Acres
- Year Built
- 2026
- MLS® Number
- OM722618
- Status
- Active
- Property Tax
- $435.29 (2025)
- HOA/Condo/Coop Fees
- N/A
- Sq Ft Source
- Builder
Property Details
General Features
15 items
- Acres
- 1.33
- Attached Garage
- Yes
- Direction Faces
- East
- Foundation
- Slab
- Garage
- Yes
- Garage Spaces
- 2
- Levels
- One
- Parking
- Attached
- Property Condition
- Under Construction, New Construction
- Property Sub Type
- Single Family Residence
- Sewer
- Septic Tank
- SqFt Total
- 3,335
- Utilities
- Cable Available
- Water Source
- Private, Well
- Zoning
- R1
Interior Features
16 items
- Appliances
- Convection Oven, Cooktop, Dishwasher, Disposal, Electric Water Heater, Microwave, Range Hood
- Cooling
- Central Air, Humidity Control
- Flooring
- Ceramic Tile, Laminate
- Furnished
- Unfurnished
- Heating
- Central, Electric, Heat Pump
- Interior
- Coffered Ceiling(s), Eat-in Kitchen, High Ceilings, Open Floorplan, Walk-In Closet(s)
- Laundry Features
- Electric Dryer Hookup, Laundry Room, Washer Hookup
Rooms
| Room | Dimensions | Level | Features |
|---|---|---|---|
| Bathroom 4 | 12.2x11.4 | ||
| Bedroom 2 | 12.6x12.7 | ||
| Bedroom 3 | 12.2x11.4 | ||
| Dining Room | 14.4x14.4 | ||
| Foyer | 8x9 | ||
| Great Room | 18x20 | ||
| Kitchen | 10x19.8 | ||
| Laundry | 9x7 | ||
| Living Room | First |
Exterior Features
4 items
- Construction Details
- Block, Concrete, Stucco
- Exterior
- Lighting
- Roof
- Shingle
- Windows/Doors
- Sliding Doors
Community Features
4 items
- MLS Area
- 34481 - Ocala
- Township
- 16S
- Financing Terms Available
- Cash, Conventional, FHA, VA Loan
- Roads
- Paved
Location
12418 SW 62nd Place, Ocala, FL 34481 · 34481 - Ocala


Neighborhood & Commute
ZIP Code 34481
- Median household income
- $52,844
- Income per person
- $35,605
- Households
- 13,734
- Average household size
- 1.86
- Median age
- 65.9
Source: Walk Score.
Disclosure: Community information and market data powered by Constellation Data Labs. Information is deemed reliable but not guaranteed.
Schools
- Elementary School
- Dunnellon Elementary School
- Middle School
- Dunnellon Middle School
- High School
- Dunnellon High School
Price & Status History
- Listing updated with changes from the MLS®
- Price changed to $573,000
- Listing first seen on site
- Status changed to Active
Friends & Family
Similar Homes
For sale in Ocala, single family residence, within 20% of this price.
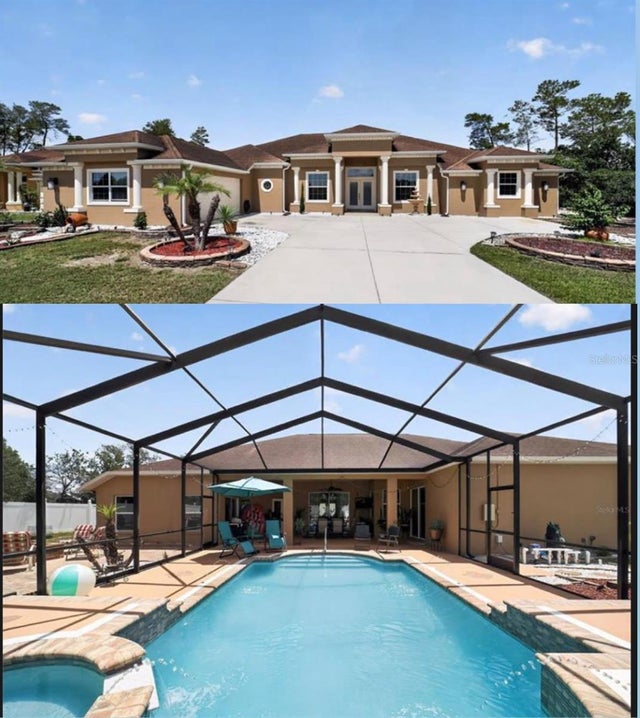 $649,900Single Family Residence For SaleActive4Beds3Total Baths3,586Sqft10202 SW 41ST TERRACEOCALA, FL 34476OCALA WATERWAY ESTATE Subdivision
 $649,900Single Family Residence For SaleActive3Beds2Total Baths2,048Sqft819 SE 2ND STREETOCALA, FL 34471CALDWELLS ADD Subdivision
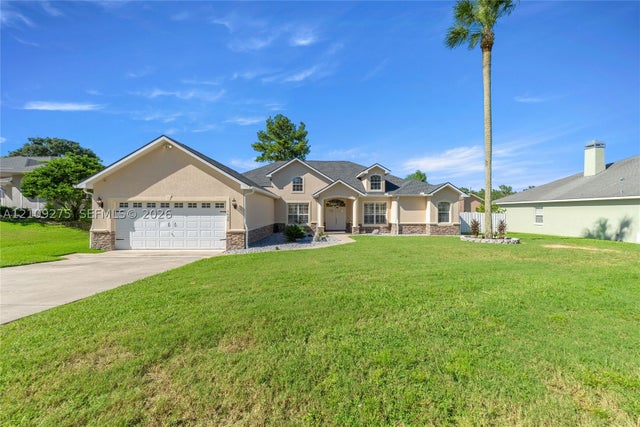 New Listing · 3 weeks on site$649,900Single Family Residence For SaleActive4Beds4Total Baths3,619Sqft1035 SW 33rd PlOcala, FL 34471CARRIAGE HILL Subdivision
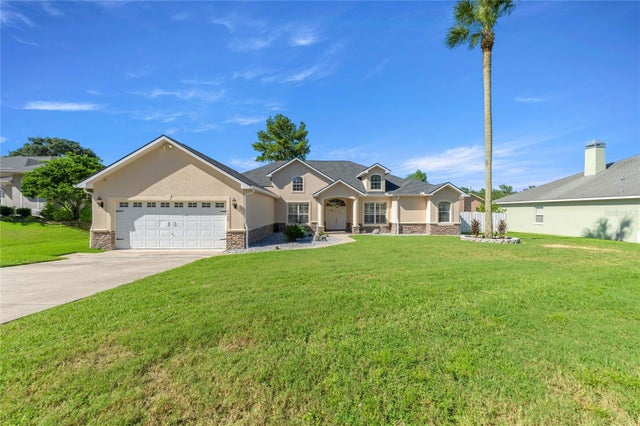 New Listing · 2 weeks on site$649,900Single Family Residence For SaleActive4Beds4Total Baths3,619Sqft1035 SW 33RD PLACEOCALA, FL 34471CARRIAGE HILL Subdivision