

For SaleSingle Family ResidencePending
5885 SW 87th Street
Ocala, FL 34476
$325,000
54 Days On Site
- 3Beds
- 2Baths2 full
- 2,211Sq Ft
- $147Per Sq Ft
- 0.28Acres
- 2002Built
- Subdivision
- Majestic Oaks
- County
- Marion
- MLS®
- OM732133
Overview
Welcome to this spacious Currington-built home in Majestic Oaks, offering 3 bedrooms, 2 bathrooms, a flexible bonus room, 2-car garage and approximately 2,211 square feet on a fully fenced .28-acre lot. Built in 2002, the home features numerous updates, including a 2020 roof and water heater, 2021 HVAC, 2024 luxury vinyl plank flooring, 2025 Samsung smart kitchen appliances and washer and dryer, and a 2026 thermostat. Enter into the open great room featuring high ceilings, a decorative fireplace with wood accents, ceiling fan and triple sliding doors leading to the screened lanai. The formal dining area includes a chandelier connection, while the flex room offers double doors, a closet and ceiling fan?ideal for an office, hobby room or additional guest space. The eat-in kitchen features oak cabinetry, Formica countertops, tile flooring, stainless-steel appliances, a walk-in corner pantry and abundant natural light from three windows. The primary suite offers a tray ceiling, low-E replacement windows, ceiling fan, private slider to the lanai and a walk-in closet. Its en-suite bathroom includes dual sinks, a garden tub, tiled shower and private water closet. Additional highlights include an interior laundry room with utility sink and shelving, screened lanai with ceiling fan, garage storage shelving and exterior access, plus a garage-door opener and spring replaced in 2025. The exterior was painted in 2020, completing this well-maintained and thoughtfully updated home.
Listing Snapshot
- Price
- $325,000
- Days On Site
- 54 Days
- Bedrooms
- 3
- Inside Area (SqFt)
- 2,211 sqft
- Total Baths
- 2
- Full Baths
- 2
- Partial Baths
- 0
- Lot Size
- 0.28 Acres
- Year Built
- 2002
- MLS® Number
- OM732133
- Status
- Pending
- Property Tax
- $2,386 (2025)
- HOA/Condo/Coop Fees
- $11 monthly
- Sq Ft Source
- Public Records
Property Details
General Features
15 items
- Acres
- 0.28
- Attached Garage
- Yes
- Direction Faces
- South
- Foundation
- Slab
- Garage
- Yes
- Garage Spaces
- 2
- Levels
- One
- Parking
- Driveway, Attached
- Pets
- Cats OK, Dogs OK, Yes
- Property Sub Type
- Single Family Residence
- Sewer
- Septic Tank
- SqFt Total
- 2,673
- Utilities
- Electricity Connected, Sewer Connected, Water Connected
- Water Source
- Public
- Zoning
- R1
Interior Features
12 items
- Appliances
- Dishwasher, Dryer, Microwave, Range, Refrigerator, Washer
- Cooling
- Central Air
- Fireplace
- Yes
- Fireplace Features
- Decorative, Wood Burning
- Flooring
- Tile
- Furnished
- Unfurnished
- Heating
- Heat Pump
- Interior
- Stone Counters, Walk-In Closet(s)
- Laundry Features
- Laundry Room
Rooms
| Room | Dimensions | Level | Features |
|---|---|---|---|
| Kitchen | First | ||
| Living Room | First | ||
| Master Bedroom | First |
Exterior Features
7 items
- Construction Details
- Block, Concrete, Stucco
- Lot Features
- Cleared, Paved
- Patio And Porch
- Covered, Screened
- Roof
- Shingle
- View
- Trees/Woods
- Waterview
- Trees/Woods
- Windows/Doors
- Sliding Doors
Community Features
6 items
- Association Fee
- $132.0
- Association Fee Frequency
- Annually
- MLS Area
- 34476 - Ocala
- Township
- 16
- Financing Terms Available
- Cash, Conventional, VA Loan
- Roads
- Asphalt, Paved
Location
5885 SW 87th Street, Ocala, FL 34476 · 34476 - Ocala


Neighborhood & Commute
ZIP Code 34476
- Median household income
- $64,954
- Income per person
- $36,190
- Households
- 13,394
- Average household size
- 2.25
- Median age
- 55.8
Source: Walk Score.
Disclosure: Community information and market data powered by Constellation Data Labs. Information is deemed reliable but not guaranteed.
Schools
- Elementary School
- Hammett Bowen Jr. Elementary
- Middle School
- Liberty Middle School
- High School
- West Port High School
Price & Status History
- Listing updated with changes from the MLS®
- Status changed to Pending
- Price changed to $325,000
- Listing first seen on site
Friends & Family
Similar Homes
For sale in Ocala, single family residence, within 20% of this price.
 $387,860Single Family Residence For SaleActive3Beds3Total Baths2,262Sqft4512 SW 82ND LOOPOCALA, FL 34476MARION RANCH PHASES 3 AND 4 Subdivision
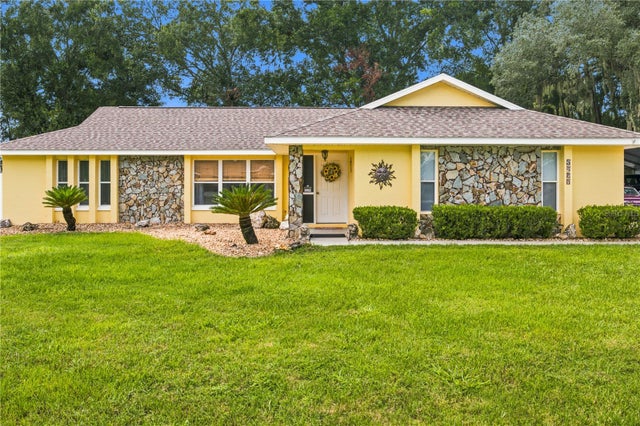 $387,900Single Family Residence For SaleActive3Beds2Total Baths1,892Sqft5464 SW 100TH LOOPOCALA, FL 34476WOODS & MDWS EAST Subdivision
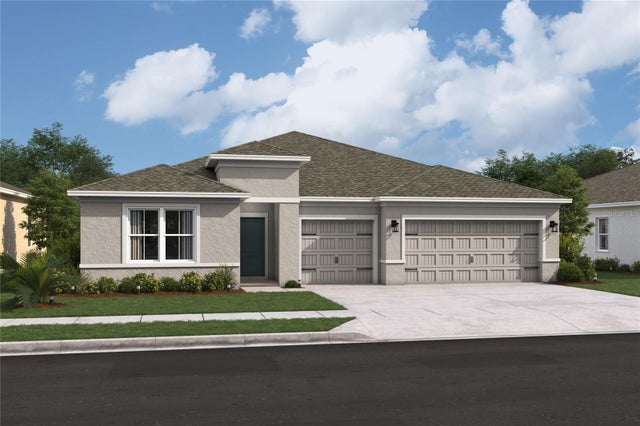 New Listing · 2 weeks on site$387,990Single Family Residence For SaleActive4Beds3Total Baths2,350Sqft13894 79TH AVENUEOCALA, FL 34473ASPIRE AT MARION OAKS Subdivision
 $388,400Single Family Residence For SaleActive4Beds2Total Baths1,850Sqft8545 SW 65TH STREET ROADOCALA, FL 34481STONE CREEK BY DEL WEBB SOLAIRE PHASE 2 & 3 Subdivision