

For SaleSingle Family ResidenceActive
729 SE 26th Street
Ocala, FL 34471
$315,000
69 Days On Site
- 3Beds
- 2Baths2 full
- 1,470Sq Ft
- $214Per Sq Ft
- 0.18Acres
- 1967Built
- Subdivision
- Suncrest
- County
- Marion
- MLS®
- OM731658
Overview
Seller is offering up to $15,000 toward buyer’s closing costs with an acceptable offer. Owner financing available. Welcome to this beautifully renovated pool home in the heart of SE Ocala. Enjoy lasting peace of mind with a new roof (2024) and HVAC system (2019). Step inside to find new LVP flooring, updated lighting, and fresh paint throughout. The open-concept kitchen features solid-wood soft-close cabinetry, gorgeous stone countertops, and stainless-steel appliances. Just off the kitchen, a spacious family room is perfect for entertaining and opens directly to the brand-new vinyl-lined pool. Three generously sized bedrooms and two fully renovated bathrooms complete this move-in-ready home. Ideally located near Fisher Park with multiple school options nearby, and just minutes from Downtown Ocala, hospitals, shopping, and dining—this property is perfect for growing families, medical professionals, and investors alike. Call today to make it yours!
Listing Snapshot
- Price
- $315,000
- Days On Site
- 69 Days
- Bedrooms
- 3
- Inside Area (SqFt)
- 1,470 sqft
- Total Baths
- 2
- Full Baths
- 2
- Partial Baths
- 0
- Lot Size
- 0.18 Acres
- Year Built
- 1967
- MLS® Number
- OM731658
- Status
- Active
- Property Tax
- $3,659.85 (2025)
- HOA/Condo/Coop Fees
- N/A
- Sq Ft Source
- Public Records
Property Details
General Features
14 items
- Acres
- 0.18
- Carport
- 1
- Direction Faces
- South
- Foundation
- Block
- Levels
- One
- Number Of Stories
- 1
- Parking
- Driveway
- Pets
- Yes
- Property Sub Type
- Single Family Residence
- Sewer
- Public Sewer
- SqFt Total
- 2,062
- Utilities
- Electricity Connected, Sewer Connected, Water Connected
- Water Source
- Public
- Zoning
- R1
Interior Features
14 items
- Appliances
- Dishwasher, Dryer, Electric Water Heater, Freezer, Microwave, Refrigerator, Washer
- Cooling
- Central Air
- Fireplace
- Yes
- Fireplace Features
- Wood Burning
- Flooring
- Carpet
- Furnished
- Unfurnished
- Heating
- Electric
- Interior
- Stone Counters
- Laundry Features
- Laundry Room
- Spa
- Yes
Rooms
| Room | Dimensions | Level | Features |
|---|---|---|---|
| Kitchen | First | Kitchen Island, Stone Counters | |
| Living Room | First | Ceiling Fan(s) | |
| Master Bathroom | First | ||
| Master Bedroom | First | Ceiling Fan(s) |
Exterior Features
9 items
- Construction Details
- Block
- Exterior
- Private Yard
- Fencing
- Wood
- Lot Features
- Cleared, Paved
- Pool Features
- In Ground, Vinyl, Private
- Private Pool
- Yes
- Roof
- Shingle
- Spa
- Yes
- Spa Features
- In Ground
Community Features
4 items
- MLS Area
- 34471 - Ocala
- Township
- 15S
- Financing Terms Available
- Cash, Conventional, FHA, VA Loan
- Roads
- Paved
Location
729 SE 26th Street, Ocala, FL 34471 · 34471 - Ocala


Neighborhood & Commute
ZIP Code 34471
- Median household income
- $73,635
- Income per person
- $38,415
- Households
- 11,957
- Average household size
- 2.33
- Median age
- 43.9
Source: Walk Score.
Disclosure: Community information and market data powered by Constellation Data Labs. Information is deemed reliable but not guaranteed.
Schools
- Elementary School
- South Ocala Elementary School
- Middle School
- Osceola Middle School
- High School
- Forest High School
Price & Status History
- Listing updated with changes from the MLS®
- Price changed to $315,000
- Listing first seen on site
- Status changed to Active
Friends & Family
Similar Homes
For sale in Ocala, single family residence, within 20% of this price.
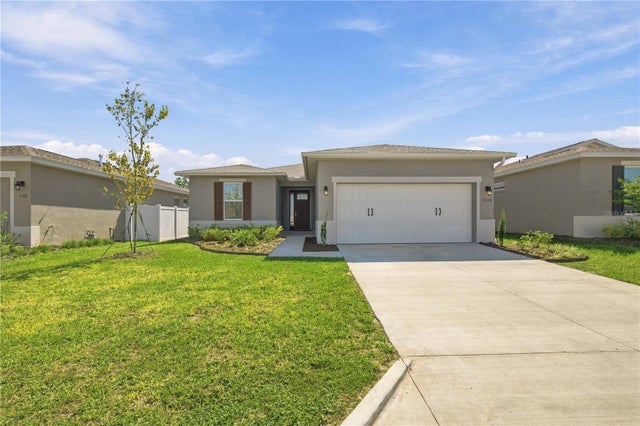 $374,900Single Family Residence For SaleActive4Beds3Total Baths2,011Sqft7118 SW 57TH LANEOCALA, FL 34474CALESA TOWNSHIP PERLINO GROVE Subdivision
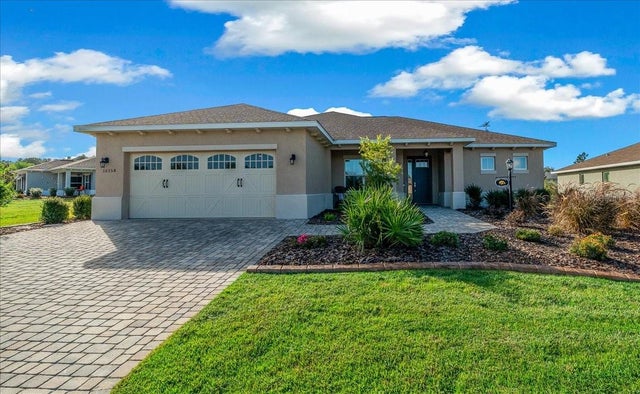 New Listing · 4 days on site$374,900Single Family Residence For SaleActive2Beds2Total Baths1,651Sqft10358 SW 92ND PLACE ROADOCALA, FL 34481ON TOP OF THE WORLD - LONGLEAF RIDGE Subdivision
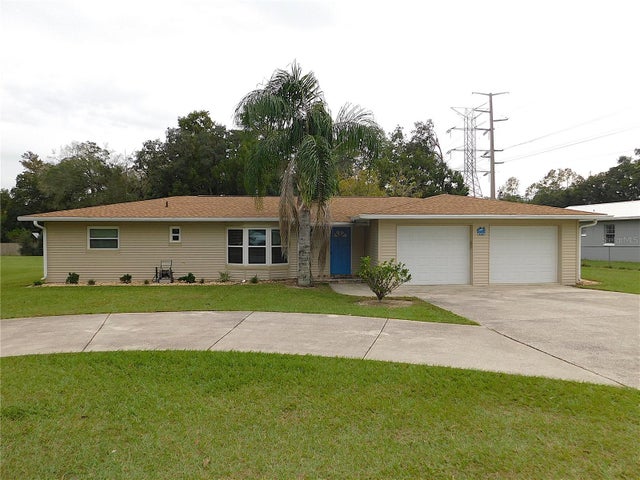 New Listing · 2 days on site$374,900Single Family Residence For SaleActive3Beds2Total Baths2,064Sqft4368 NE 11TH STREETOCALA, FL 34470SILVER SPGS FOREST Subdivision
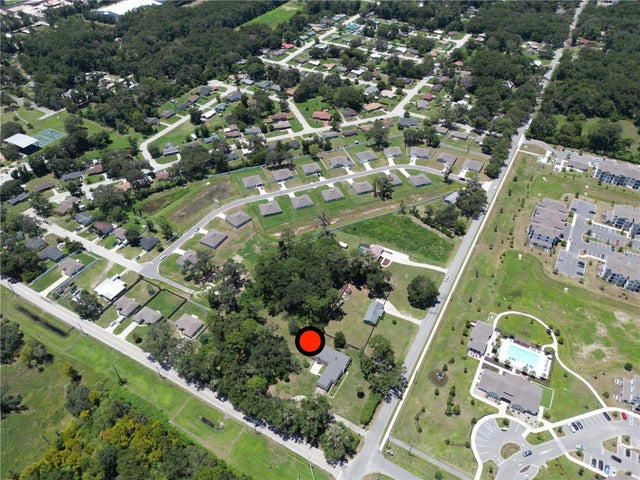 $374,900Single Family Residence For SaleActive4Beds4Total Baths3,414Sqft2100 NW 21ST STREETOCALA, FL 34475N/A Subdivision