

For SaleSingle Family ResidenceActive
13404 SW 49th Place
Ocala, FL 34481
$375,000
21 Days On Site
- 4Beds
- 2Baths2 full
- 1,688Sq Ft
- $222Per Sq Ft
- 1.16Acres
- 2023Built
- Subdivision
- Second Add To Belleview Rdg Es
- County
- Marion
- MLS®
- TB8558591
Overview
Virtually Staged. STEP INTO YOUR PRIVATE PARADISE. Some homes come with a backyard. This one comes with 1.16 acres, two cabanas, a firepit, and front-row seats to every sunset. Built in 2023 and wrapped in a 6-ft privacy fence, this 4-bed, 2-bath retreat offers a combination buyers chase and rarely catch: newer construction, real land, and total privacy on a quiet, tucked-away street.
Inside, high ceilings open up 1,688 sq ft of bright, airy living. The split-bedroom floor plan gives the primary suite its own private wing. Every major component dates to 2023, so there’s nothing to replace and everything to enjoy.
The backyard is where this home steals the show. You can gather by the firepit, unwind in the cabanas, and watch the sky light up at sunset. A gravel loop drive winds through the yard and out to gates on both sides of the home, ready for the boat, the trailer, or the weekend toys. Most of the trees are already cleared, so there’s room for whatever comes next, whether that’s a pool, a workshop, or a garden.
The 2-car garage has brand-new epoxy floors. The home also has a water softener, a private well, and septic.
Privacy, land, and a like-new home rarely show up together. Schedule your showing before someone else claims this paradise.
Listing Snapshot
- Price
- $375,000
- Days On Site
- 21 Days
- Bedrooms
- 4
- Inside Area (SqFt)
- 1,688 sqft
- Total Baths
- 2
- Full Baths
- 2
- Partial Baths
- 0
- Lot Size
- 1.16 Acres
- Year Built
- 2023
- MLS® Number
- TB8558591
- Status
- Active
- Property Tax
- $4,584.54 (2025)
- HOA/Condo/Coop Fees
- N/A
- Sq Ft Source
- Public Records
Property Details
General Features
16 items
- Acres
- 1.16
- Attached Garage
- Yes
- Direction Faces
- South
- Foundation
- Slab
- Garage
- Yes
- Garage Spaces
- 2
- Levels
- One
- Number Of Stories
- 1
- Parking
- Oversized, Attached
- Pets
- Yes
- Property Sub Type
- Single Family Residence
- Sewer
- Septic Tank
- SqFt Total
- 2,374
- Utilities
- Electricity Available, Electricity Connected, Water Available
- Water Source
- Private, Well
- Zoning
- R1
Interior Features
15 items
- Appliances
- Dishwasher, Electric Water Heater, Microwave, Range, Refrigerator, Water Softener
- Cooling
- Central Air
- Flooring
- Vinyl
- Furnished
- Unfurnished
- Heating
- Central
- Interior
- Vaulted Ceiling(s), Walk-In Closet(s)
- Laundry Features
- Laundry Room
Rooms
| Room | Dimensions | Level | Features |
|---|---|---|---|
| Bathroom 1 | 11.7x5.1 | ||
| Bedroom 1 | 10.5x10.6 | ||
| Bedroom 2 | 11.7x10.2 | ||
| Bedroom 3 | 15.5x11.4 | ||
| Kitchen | 10.3x14.4 | ||
| Living Room | 22.6x12.11 | ||
| Master Bathroom | 10.1x10.2 | ||
| Master Bedroom | 12.1x17.11 |
Exterior Features
7 items
- Construction Details
- Block, Stucco
- Fencing
- Fenced, Wood
- Lot Features
- Cleared, Level, Private
- Other Structures
- Gazebo
- Patio And Porch
- Covered, Front Porch, Patio, Screened
- Roof
- Shingle
- Windows/Doors
- Sliding Doors
Community Features
4 items
- MLS Area
- 34481 - Ocala
- Township
- 15S
- Financing Terms Available
- Cash, Conventional, FHA, USDA Loan, VA Loan
- Roads
- Dirt, Paved
Location
13404 SW 49th Place, Ocala, FL 34481 · 34481 - Ocala


Neighborhood & Commute
ZIP Code 34481
- Median household income
- $52,844
- Income per person
- $35,605
- Households
- 13,734
- Average household size
- 1.86
- Median age
- 65.9
Source: Walk Score.
Disclosure: Community information and market data powered by Constellation Data Labs. Information is deemed reliable but not guaranteed.
Schools
- Elementary School
- Dunnellon Elementary School
- Middle School
- Dunnellon Middle School
- High School
- Dunnellon High School
Price & Status History
- Listing updated with changes from the MLS®
- Status changed to Active
- Listing first seen on site
Friends & Family
Similar Homes
For sale in Ocala, single family residence, within 20% of this price.
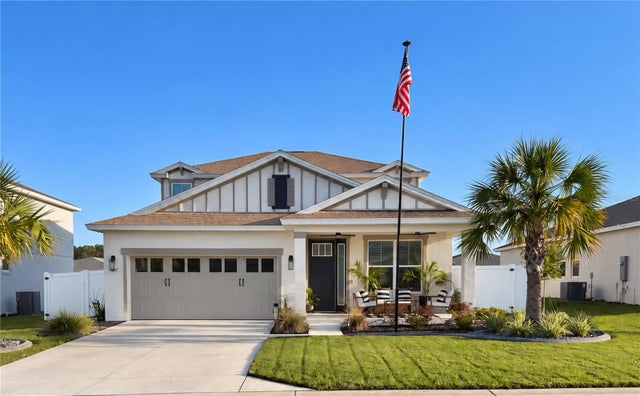 New Listing · 2 weeks on site$446,000Single Family Residence For SaleActive4Beds3Total Baths2,409Sqft5877 SW 77TH COURTOCALA, FL 34474SORREL GLEN Subdivision
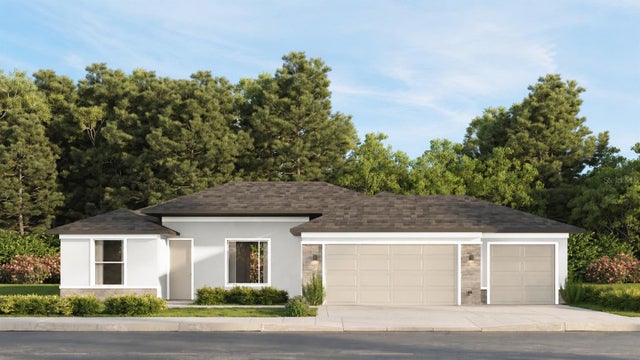 New Listing · 4 weeks on site$446,900Single Family Residence For SaleActive4Beds3Total Baths2,332Sqft4085 SW 111 TH PLACEOCALA, FL 34476OCALA WATERWAY ESTATE Subdivision
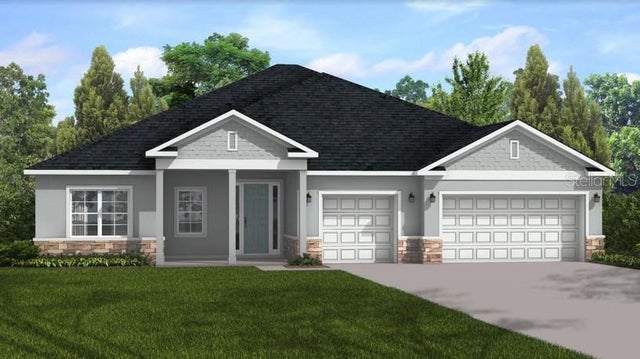 $447,900Single Family Residence For SaleActive4Beds3Total Baths2,478Sqft10121 SW 45TH AVENUEOCALA, FL 34476OCALA WATERWAY ESTATE Subdivision
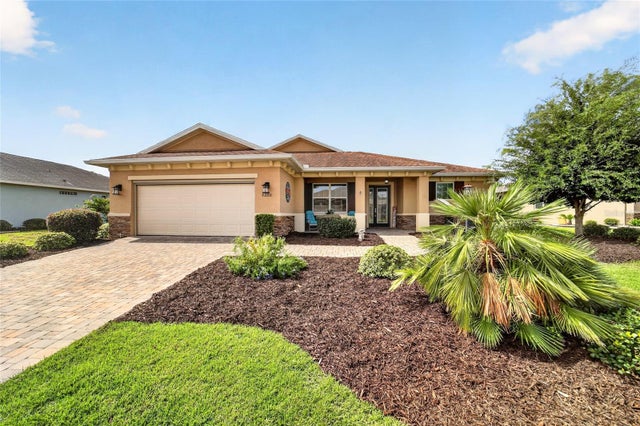 $448,000Single Family Residence For SaleActive2Beds2Total Baths1,651Sqft9200 SW 85TH PLACEOCALA, FL 34481CANDLER HILLS Subdivision