

For SaleSingle Family ResidenceActive
4720 NW 35th Lane Road
Ocala, FL 34482
$449,500
69 Days On Site
- 2Beds
- 2Baths2 full
- 2,196Sq Ft
- $205Per Sq Ft
- 0.19Acres
- 2015Built
- Subdivision
- Ocala Preserve Ph 2
- County
- Marion
- MLS®
- OM731511
Overview
There is something wonderfully inviting about this Cannes model, located within Ocala Preserve's non-age-restricted neighborhood. Warm, comfortable, and exceptionally well maintained, this 2,100+ SF 2 bedroom + den, 2 bath residence truly feels like home. As you approach the property, it is clear the setting is special. The home backs directly to a large private horse farm, where horses often make their way along the property line, offering an authentic glimpse into the Ocala lifestyle right from your backyard. Adding to the privacy, this is one of the few homes in the community with protected green space immediately beside the property, ensuring no side neighbor and creating a wonderfully private setting. Inside, the home features new paint, tile flooring in the main living spaces, crown molding throughout, quality window treatments, and updated lighting. The living room, dining area, and kitchen flow naturally together, with the kitchen offering a spacious eat-in peninsula, stainless steel appliances, abundant cabinetry, and a dedicated pantry. Your primary suite overlooks the horse farm and features an ensuite bath with dual vanities, walk-in tile shower with glass enclosure, and spacious walk-in closet. The guest bedroom is conveniently located near the second full bath, while the den with French doors and plantation shutters makes an ideal home office or quiet space. A generously-sized laundry room provides an abundance of storage, utility sink, and new washer/dryer (2025). One of the home’s most enjoyable spaces is the finished A/C lanai, where a cozy gas fireplace creates the perfect place to relax while taking in the peaceful views. Beyond it, the newly-screened birdcage and extended patio offer plenty of room for enjoying the mature oak trees and horses grazing beyond. Recent updates include a new roof (2025), new hot water heater (2025), new interior and exterior paint (2025), water softener, epoxy flooring in the garage and patio, new landscaping with stone borders, and more. Residents of Ocala Preserve enjoy a gated, resort-style setting surrounded by mature live oaks, scenic green spaces, and a 7-acre lake. Amenities include The Club at Ocala Preserve, resort and lap pools, fitness facilities, tennis, pickleball and bocce courts, golf, kayaking, canoeing and fishing, a lakeside boardwalk, dog park, and an extensive network of nature trails. Dining and social offerings include Salted Brick restaurant and bar, The Daily Grind café, and Agave Spa & Salon. Ocala Preserve is approx. 6 miles from the World Equestrian Center and close to downtown Ocala, shopping, dining, and medical facilities. Comfortable, charming, and surrounded by the sights and sounds of horse country, this is a home that invites you to slow down and enjoy the Ocala lifestyle.
Listing Snapshot
- Price
- $449,500
- Days On Site
- 69 Days
- Bedrooms
- 2
- Inside Area (SqFt)
- 2,196 sqft
- Total Baths
- 2
- Full Baths
- 2
- Partial Baths
- 0
- Lot Size
- 0.19 Acres
- Year Built
- 2015
- MLS® Number
- OM731511
- Status
- Active
- Property Tax
- $3,641 (2025)
- HOA/Condo/Coop Fees
- $527.88 monthly
- Sq Ft Source
- Public Records
Property Details
General Features
19 items
- Acres
- 0.19
- Attached Garage
- Yes
- Direction Faces
- Northwest
- Foundation
- Slab
- Garage
- Yes
- Garage Spaces
- 2
- Home Warranty
- Yes
- Levels
- One
- Number Of Stories
- 1
- Parking
- Driveway, Garage Door Opener, Attached
- Pets
- Yes
- Property Sub Type
- Single Family Residence
- Security
- Gated Community, Smoke Detector(s)
- Sewer
- Public Sewer
- SqFt Total
- 3,424
- Style
- Craftsman
- Utilities
- Natural Gas Available, Natural Gas Connected, Underground Utilities
- Water Source
- Public
- Zoning
- PUD
Interior Features
13 items
- Appliances
- Dishwasher, Disposal, Dryer, Gas Water Heater, Microwave, Range, Refrigerator, Washer, Water Softener
- Cooling
- Central Air
- Fireplace
- Yes
- Fireplace Features
- Gas, Other
- Flooring
- Carpet, Ceramic Tile
- Furnished
- Unfurnished
- Heating
- Central
- Interior
- Crown Molding, Eat-in Kitchen, High Ceilings, Open Floorplan, Walk-In Closet(s)
- Laundry Features
- Laundry Room
- Window Features
- Window Coverings, Blinds, Window Treatments
Rooms
| Room | Dimensions | Level | Features |
|---|---|---|---|
| Kitchen | 13x14 | First | Stone Counters |
| Living Room | 17x14 | First | |
| Master Bedroom | 13x16 | First |
Exterior Features
8 items
- Construction Details
- HardiPlank Type
- Exterior
- Rain Gutters
- Lot Features
- Landscaped, Level, Near Golf Course, Paved
- Patio And Porch
- Patio, Screened
- Roof
- Shingle
- View
- Trees/Woods
- Waterview
- Trees/Woods
- Windows/Doors
- Window Coverings, Blinds, Window Treatments
Community Features
8 items
- Association Amenities
- Clubhouse, Fitness Center, Gated, Golf Course, Park, Pool, Recreation Facilities, Security, Tennis Court(s), Trail(s)
- Association Fee
- $1583.64
- Association Fee Frequency
- Quarterly
- Community Features
- Gated, Clubhouse, Park, Pool, Restaurant, Sidewalks, Tennis Court(s)
- MLS Area
- 34482 - Ocala
- Township
- 14S
- Financing Terms Available
- Cash, Conventional, FHA, VA Loan
- Roads
- Paved
Location
4720 NW 35th Lane Road, Ocala, FL 34482 · 34482 - Ocala


Neighborhood & Commute
ZIP Code 34482
- Median household income
- $64,864
- Income per person
- $36,956
- Households
- 9,632
- Average household size
- 2.29
- Median age
- 47.4
Source: Walk Score.
Disclosure: Community information and market data powered by Constellation Data Labs. Information is deemed reliable but not guaranteed.
Schools
- Elementary School
- Fessenden Elementary School
- Middle School
- Howard Middle School
- High School
- North Marion High School
Price & Status History
- Listing updated with changes from the MLS®
- Listing first seen on site
- Status changed to Active
Friends & Family
Similar Homes
For sale in Ocala, single family residence, within 20% of this price.
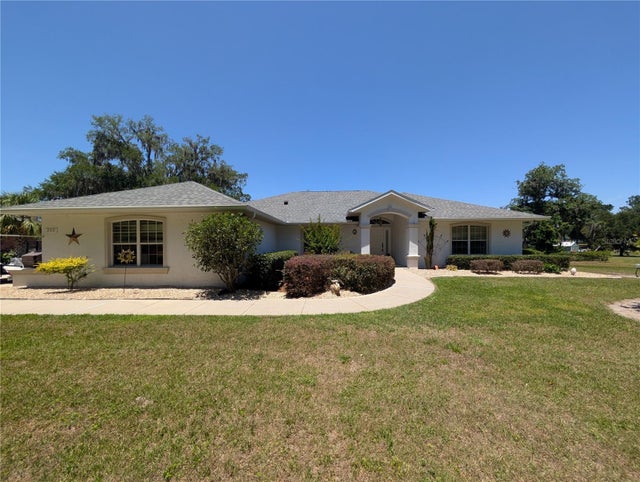 $519,900Single Family Residence For SaleActive4Beds2Total Baths2,526Sqft999 NE 120 PLACEOCALA, FL 34479HICKORY MEADOWS Subdivision
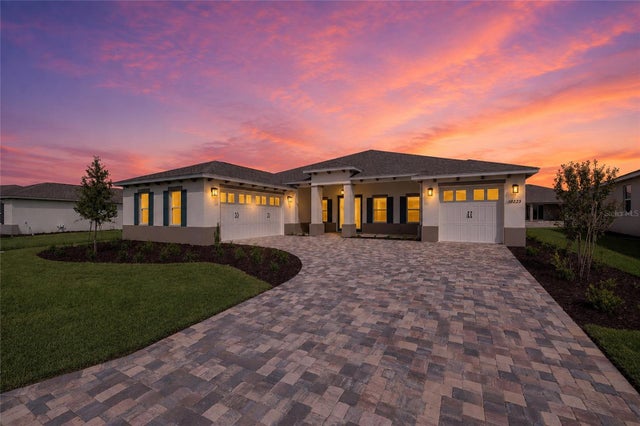 New Listing · 2 weeks on site$520,000Single Family Residence For SaleActive3Beds3Total Baths2,907Sqft10225 SW 84TH ST ROADOCALA, FL 34481CANDLER HILLS Subdivision
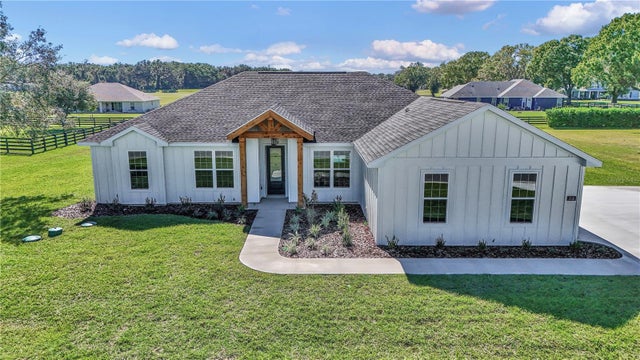 $520,000Single Family Residence For SaleActive4Beds2Total Baths2,069Sqft1916 NW 80TH STREETOCALA, FL 34475IRISH ACRES Subdivision
 New Listing · a week on site$520,000Single Family Residence For SaleActive4Beds3Total Baths2,422Sqft5752 SW 72ND COURTOCALA, FL 34474CALESA Subdivision