

For SaleSingle Family ResidenceActive
12577 SW 64th Lane
Ocala, FL 34481
$530,000
23 Days On Site
- 4Beds
- 4Baths3 full, 1 half
- 2,399Sq Ft
- $221Per Sq Ft
- 1.16Acres
- 2026Built
- Subdivision
- Rolling Hills Un 04
- County
- Marion
- MLS®
- O6449896
Overview
Brand new construction on a 1.16 acre lot in Rolling Hills with a PRIVATE IN-LAW SUITE: separate entrance, bedroom, full bathroom and kitchen, ideal for extended family, guests or rental income. 4 bedrooms and 3.5 baths in total. The open great room has tray ceilings and a built-in electric fireplace, and the kitchen features quartz countertops, a large island, built-in oven and microwave, cooktop with pot filler, range hood and walk-in pantry. The primary suite offers a walk-in closet, double vanity, freestanding tub and a glass-enclosed shower. Outside, the covered lanai comes with a fully equipped SUMMER KITCHEN with built-in grill, sink and beverage fridge. Luxury vinyl plank flooring throughout, smart key entry, 2-car garage, block and stucco construction with shingle roof. Built in 2026 by 4U Custom Homes with a 2-10 Home Buyers Warranty. Well and septic, no HOA, no CDD.
Listing Snapshot
- Price
- $530,000
- Days On Site
- 23 Days
- Bedrooms
- 4
- Inside Area (SqFt)
- 2,399 sqft
- Total Baths
- 4
- Full Baths
- 3
- Partial Baths
- 1
- Lot Size
- 1.16 Acres
- Year Built
- 2026
- MLS® Number
- O6449896
- Status
- Active
- Property Tax
- $387.08 (2025)
- HOA/Condo/Coop Fees
- N/A
- Sq Ft Source
- Builder
Property Details
General Features
18 items
- Acres
- 1.16
- Attached Garage
- Yes
- Direction Faces
- East
- Foundation
- Slab
- Garage
- Yes
- Garage Spaces
- 2
- Home Warranty
- Yes
- Levels
- One
- Parking
- Driveway, Garage Door Opener, Attached
- Property Condition
- New Construction
- Property Sub Type
- Single Family Residence
- Security
- Smoke Detector(s)
- Sewer
- Septic Tank
- SqFt Total
- 3,246
- Style
- Contemporary
- Utilities
- Electricity Connected, Water Connected
- Water Source
- Private, Well
- Zoning
- R1
Interior Features
9 items
- Appliances
- Cooktop, Dishwasher, Disposal, Electric Water Heater, Microwave, Range Hood, Refrigerator, Wine Refrigerator
- Cooling
- Central Air
- Fireplace
- Yes
- Fireplace Features
- Electric, Living Room
- Furnished
- Unfurnished
- Heating
- Central, Electric
- Interior
- Open Floorplan, Smart Home, Stone Counters, Tray Ceiling(s), Walk-In Closet(s), In-Law Floorplan
- Laundry Features
- Electric Dryer Hookup, Inside, Laundry Room, Washer Hookup
Rooms
| Room | Dimensions | Level | Features |
|---|---|---|---|
| Master Bedroom | Ceiling Fan(s) |
Exterior Features
7 items
- Construction Details
- Block, Stucco
- Exterior
- Lighting, Outdoor Grill, Outdoor Kitchen, Private Entrance
- Lot Features
- Cleared
- Patio And Porch
- Covered, Rear Porch
- Roof
- Shingle
- View
- Trees/Woods
- Waterview
- Trees/Woods
Community Features
4 items
- MLS Area
- 34481 - Ocala
- Township
- 16S
- Financing Terms Available
- Cash, Conventional, FHA, VA Loan
- Roads
- Dirt
Location
12577 SW 64th Lane, Ocala, FL 34481 · 34481 - Ocala


Neighborhood & Commute
ZIP Code 34481
- Median household income
- $52,844
- Income per person
- $35,605
- Households
- 13,734
- Average household size
- 1.86
- Median age
- 65.9
Source: Walk Score.
Disclosure: Community information and market data powered by Constellation Data Labs. Information is deemed reliable but not guaranteed.
Price & Status History
- Listing updated with changes from the MLS®
- Status changed to Active
- Listing first seen on site
Friends & Family
Similar Homes
For sale in Ocala, single family residence, within 20% of this price.
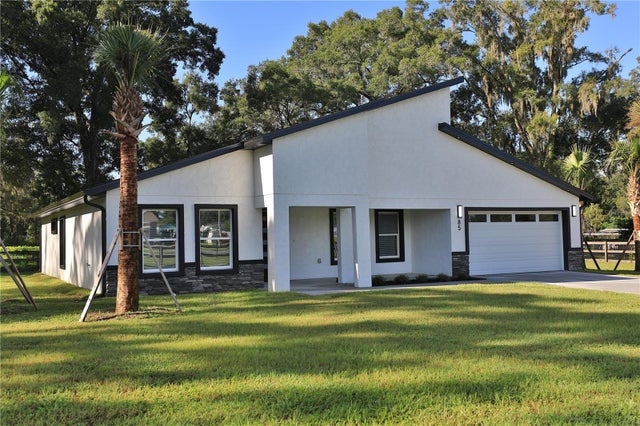 $599,000Single Family Residence For SaleActive4Beds3Total Baths1,804Sqft85 SW 77TH COURTOCALA, FL 34474ACREAGE NON SUBDIVISION Subdivision
 $599,900Single Family Residence For SaleActive4Beds3Total Baths2,389Sqft1226 SE 9TH AVENUEOCALA, FL 34471PALMETTO PARK OCALA Subdivision
 $599,900Single Family Residence For SaleActive5Beds3Total Baths2,963Sqft2151 SE 59TH STREETOCALA, FL 34480SHADY LANE ESTATE Subdivision
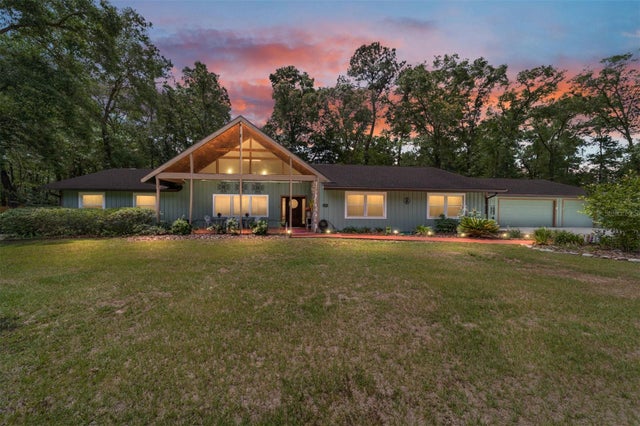 $599,900Single Family Residence For SaleActive4Beds2Total Baths3,750Sqft5300 NE 2ND LANEOCALA, FL 34470ORONOQUE Subdivision