

For SaleSingle Family ResidenceActive
4368 NE 11th Street
Ocala, FL 34470
$374,900
1 Day On Site
- 3Beds
- 2Baths2 full
- 2,064Sq Ft
- $182Per Sq Ft
- 0.44Acres
- 1974Built
- Subdivision
- Silver Spgs Forest
- County
- Marion
- MLS®
- OM735649
Overview
NEED ROOM FOR YOUR BOAT OR RV? WANT TO LIVE IN TOWN? THIS IS YOUR OPPORTUNITY! Updated 3BR/2BA/2GA home with 2064sf living area on privacy fenced .44-acre lot with extra detached garage, dedicated workshop, pole barns & RV carport! Newer roof/HVAC/gas H2O heater/windows & more! Located near shopping & dining in NE Ocala, this home features a circle drive & lush landscaping. Tile floors in all living areas, freshly painted interior, large sunken living room with bay window, huge eat-in kitchen, 25x20 bonus room, primary suite with walk-in closet & BA w/new vanity & tiled shower, split-bedroom floor plan, guest BA w/new vanity & tub combo. Attached garage with 2 separate bay doors on auto openers. Completely fenced backyard with paver patio & plenty of room for a pool. 30x30 detached garage for vehicles, huge open pole barn for entertaining, dedicated workshop for the handyperson, pole barn for large boat or RV plus another lean-to for more storage. Gutters, natural gas, double gate entry to backyard, more.. MOVE-IN READY!
Listing Snapshot
- Price
- $374,900
- Days On Site
- 1 Days
- Bedrooms
- 3
- Inside Area (SqFt)
- 2,064 sqft
- Total Baths
- 2
- Full Baths
- 2
- Partial Baths
- 0
- Lot Size
- 0.44 Acres
- Year Built
- 1974
- MLS® Number
- OM735649
- Status
- Active
- Property Tax
- $5,531.53 (2025)
- HOA/Condo/Coop Fees
- N/A
- Sq Ft Source
- Public Records
Property Details
General Features
16 items
- Acres
- 0.44
- Attached Garage
- Yes
- Carport
- 2
- Direction Faces
- North
- Foundation
- Slab
- Garage
- Yes
- Garage Spaces
- 4
- Levels
- One
- Number Of Stories
- 1
- Parking
- Circular Driveway, Driveway, Garage Door Opener, Open, RV Carport, Attached
- Property Sub Type
- Single Family Residence
- Sewer
- Public Sewer
- SqFt Total
- 2,616
- Utilities
- Electricity Connected, Sewer Connected, Water Connected
- Water Source
- Public
- Zoning
- R1
Interior Features
16 items
- Appliances
- Dishwasher, Dryer, Gas Water Heater, Microwave, Range, Refrigerator, Washer
- Cooling
- Central Air
- Flooring
- Carpet, Ceramic Tile
- Furnished
- Unfurnished
- Heating
- Central, Electric
- Interior
- Walk-In Closet(s)
- Laundry Features
- In Garage
Rooms
| Room | Dimensions | Level | Features |
|---|---|---|---|
| Bathroom 2 | First | ||
| Bedroom 2 | First | ||
| Bedroom 3 | First | ||
| Dining Room | First | ||
| Family Room | First | Ceiling Fan(s) | |
| Kitchen | First | ||
| Living Room | First | Ceiling Fan(s) | |
| Master Bathroom | First | ||
| Master Bedroom | First |
Exterior Features
5 items
- Construction Details
- Vinyl Siding
- Exterior
- Storage
- Fencing
- Vinyl
- Lot Features
- Landscaped, Paved
- Roof
- Shingle
Community Features
4 items
- MLS Area
- 34470 - Ocala
- Township
- 15S
- Financing Terms Available
- Cash, Conventional, FHA, VA Loan
- Roads
- Paved
Location
4368 NE 11th Street, Ocala, FL 34470 · 34470 - Ocala


Neighborhood & Commute
ZIP Code 34470
- Median household income
- $51,117
- Income per person
- $28,483
- Households
- 10,561
- Average household size
- 2.24
- Median age
- 40.7
Source: Walk Score.
Disclosure: Community information and market data powered by Constellation Data Labs. Information is deemed reliable but not guaranteed.
Price & Status History
- Listing updated with changes from the MLS®
- Status changed to Active
- Listing first seen on site
Friends & Family
Similar Homes
For sale in Ocala, single family residence, within 20% of this price.
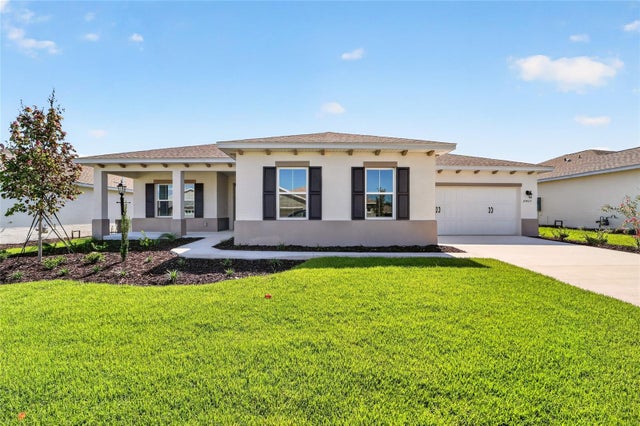 New Listing · 6 days on site$440,000Single Family Residence For SaleActive2Beds3Total Baths2,493Sqft10423 SW 107TH AVENUEOCALA, FL 34481ON TOP OF THE WORLD Subdivision
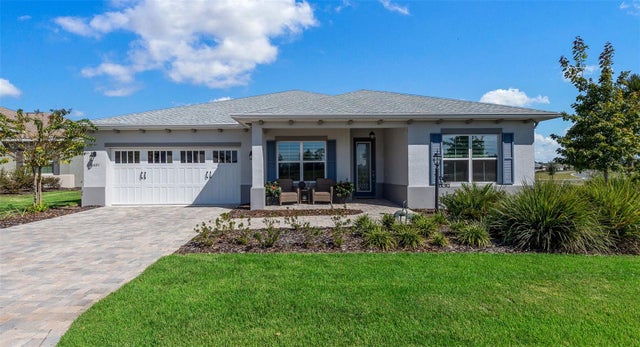 New Listing · 3 weeks on site$440,000Single Family Residence For SaleActive2Beds2Total Baths2,019Sqft10691 SW 99TH PLACEOCALA, FL 34481LONGLEAF RIDGE VI ON TOP OF THE WORLD Subdivision
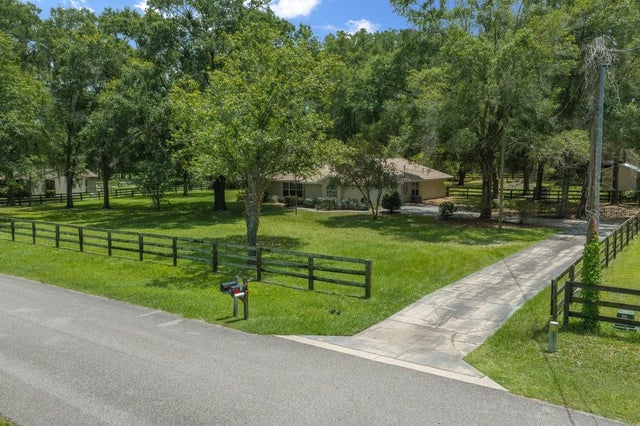 $440,000Single Family Residence For SaleActive3Beds2Total Baths1,934Sqft4 HIALEAH DRIVEOCALA, FL 34482MEADOW WOOD FARMS UN 02 Subdivision
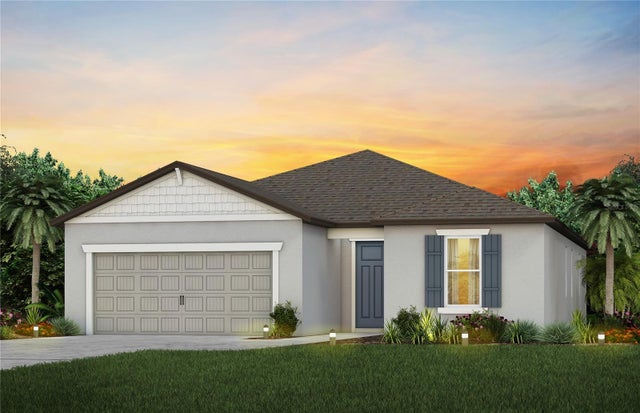 New Listing · 3 weeks on site$440,080Single Family Residence For SaleActive2Beds2Total Baths1,889Sqft5834 SW 82ND TERRACE ROADOCALA, FL 34481STONE CREEK BY DEL WEBB SOLAIRE PHASE 1 Subdivision