

For SaleSingle Family ResidenceActive
10691 SW 99th Place
Ocala, FL 34481
$440,000
22 Days On Site
- 2Beds
- 2Baths2 full
- 2,019Sq Ft
- $218Per Sq Ft
- 0.22Acres
- 2024Built
- Subdivision
- Longleaf Ridge Vi On Top Of The World
- County
- Marion
- MLS®
- G5118745
Overview
PRICED BELOW MARKET — ONLY 2 YEARS OLD & MOVE-IN READY! This beautifully upgraded home combines modern design, energy efficiency and resort-style living. The open floor plan features tray ceilings, staggered Zebra shades on all windows, enhanced LED lighting, smart-home technology and luxury vinyl plank flooring throughout. Kitchen is a chefs dream with giant walk in pantry, tons of cabinets and stone countertops space. The oversized primary suite offers a large walk-in closet and Roman shower. Enjoy the AMAZING view and Florida living on the massive (extended) screened lanai, perfect for relaxing, entertaining or watching the game on your big screen TV (not included). Built for exceptional energy efficiency with upgraded windows, insulation, construction and 50-year roof shingles. Washer, dryer and refrigerator included. A 3-year-old golf cart negotiable. Enjoy incredible resort-style amenities including 5 pools—indoor and resistance walking pools included—pickleball, tennis, Wallyball, basketball, bocce, shuffleboard, billiards, darts, line dancing and live music Thursday-Saturday at the Square. Golf-cart access to restaurants, grocery stores, ER, doctors, dentists and more! Golfers will love 4 golf courses—3 championship and 1 executive—plus 2 driving ranges. Why wait to build when this nearly new home is ready now? Schedule your showing today!
Listing Snapshot
- Price
- $440,000
- Days On Site
- 22 Days
- Bedrooms
- 2
- Inside Area (SqFt)
- 2,019 sqft
- Total Baths
- 2
- Full Baths
- 2
- Partial Baths
- 0
- Lot Size
- 0.22 Acres
- Year Built
- 2024
- MLS® Number
- G5118745
- Status
- Active
- Property Tax
- $5,563 (2025)
- HOA/Condo/Coop Fees
- $493.63 monthly
- Sq Ft Source
- Public Records
Property Details
General Features
17 items
- Acres
- 0.22
- Attached Garage
- Yes
- Direction Faces
- South
- Foundation
- Slab
- Garage
- Yes
- Home Warranty
- Yes
- Levels
- One
- Number Of Stories
- 1
- Parking
- Covered, Driveway, Garage Door Opener, Guest, Off Street, Oversized, Attached
- Pets
- Cats OK, Dogs OK, Yes
- Property Sub Type
- Single Family Residence
- Security
- Gated Community
- Sewer
- Public Sewer
- SqFt Total
- 3,089
- Utilities
- Natural Gas Available, Electricity Connected, Natural Gas Connected, Sewer Connected
- Water Source
- Public
- Zoning
- PUD
Interior Features
13 items
- Appliances
- Dishwasher, Disposal, Dryer, Exhaust Fan, Gas Water Heater, Ice Maker, Microwave, Range, Refrigerator, Washer
- Cooling
- Central Air, Zoned
- Flooring
- Tile
- Furnished
- Unfurnished
- Heating
- Central
- Interior
- Crown Molding, High Ceilings, Open Floorplan, Smart Home, Stone Counters, Tray Ceiling(s)
- Laundry Features
- Gas Dryer Hookup, Inside, Laundry Room, Washer Hookup
- Window Features
- Window Coverings, Blinds, Double Pane Windows, ENERGY STAR Qualified Windows, Insulated Windows, Window Treatments
Rooms
| Room | Dimensions | Level | Features |
|---|---|---|---|
| Bedroom 2 | 11.5x10.7 | First | |
| Bonus Room | 9.11x12.1 | First | |
| Great Room | 12.6x27.1 | First | |
| Kitchen | 15.7x14.7 | First | |
| Master Bedroom | 13.5x18.11 | First |
Exterior Features
10 items
- Construction Details
- Block, Stucco
- Exterior
- Lighting, Private Entrance
- Lot Features
- Cleared, Corner Lot, Cul-De-Sac, Landscaped, Level, Private, Paved
- Patio And Porch
- Covered, Front Porch, Patio, Porch, Rear Porch, Screened
- Pool Features
- In Ground, Heated, Indoor, Lap
- Roof
- Shingle
- Spa Features
- In Ground
- View
- Trees/Woods
- Waterview
- Trees/Woods
- Windows/Doors
- Window Coverings, Blinds, Double Pane Windows, ENERGY STAR Qualified Windows, Insulated Windows, Window Treatments
Community Features
9 items
- Association Amenities
- Basketball Court, Barbecue, Clubhouse, Fitness Center, Gated, Golf Course, Maintenance, Park, Playground, Pool, Racquetball, Recreation Facilities, RV/Boat Storage, Sauna, Security, Shuffleboard Court, Spa/Hot Tub, Storage, Tennis Court(s), Trail(s)
- Association Fee
- $493.63
- Association Fee Frequency
- Monthly
- Community Features
- Gated, Clubhouse, Fitness Center, Golf, Park, Playground, Pool, Racquetball, Restaurant, Tennis Court(s)
- MLS Area
- 34481 - Ocala
- Senior Community
- Yes
- Township
- 16
- Financing Terms Available
- Cash, Conventional, FHA, VA Loan
- Roads
- Asphalt, Paved
Location
10691 SW 99th Place, Ocala, FL 34481 · 34481 - Ocala


Neighborhood & Commute
ZIP Code 34481
- Median household income
- $52,844
- Income per person
- $35,605
- Households
- 13,734
- Average household size
- 1.86
- Median age
- 65.9
Source: Walk Score.
Disclosure: Community information and market data powered by Constellation Data Labs. Information is deemed reliable but not guaranteed.
Price & Status History
- Listing updated with changes from the MLS®
- Status changed to Active
- Listing first seen on site
Friends & Family
Similar Homes
For sale in Ocala, single family residence, within 20% of this price.
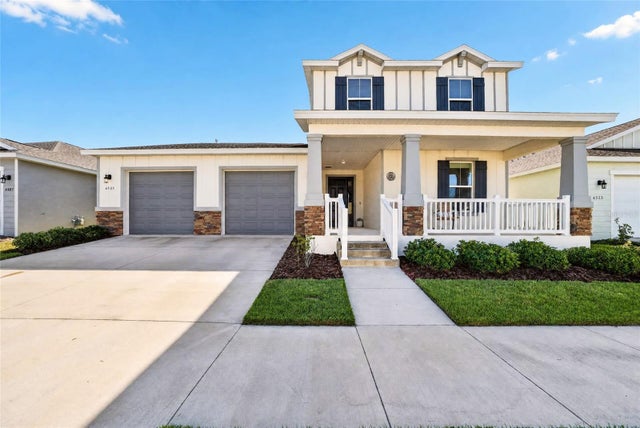 $499,900Single Family Residence For SaleActive5Beds4Total Baths3,444Sqft6505 SW 73RD AVENUEOCALA, FL 34474CALESA TOWNSHIP Subdivision
 New Listing · 2 days on site$499,999Single Family Residence For SaleActive5Beds3Total Baths2,397Sqft600 SE 52ND AVENUEOCALA, FL 34471FORT KING FOREST ADD 02 Subdivision
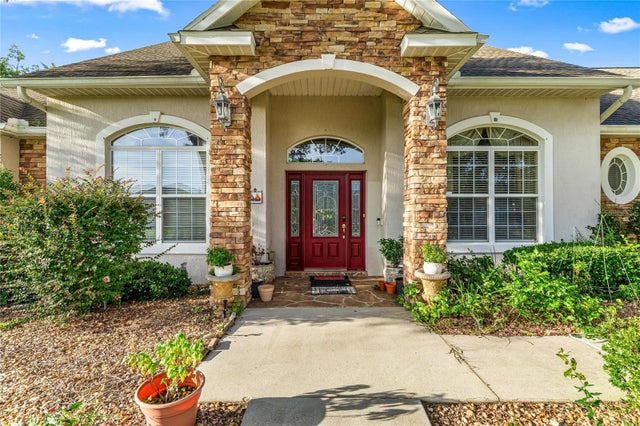 $500,000Single Family Residence For SaleActive3Beds3Total Baths2,957Sqft4805 SE 34TH STREETOCALA, FL 34480MAGNOLIA MANOR Subdivision
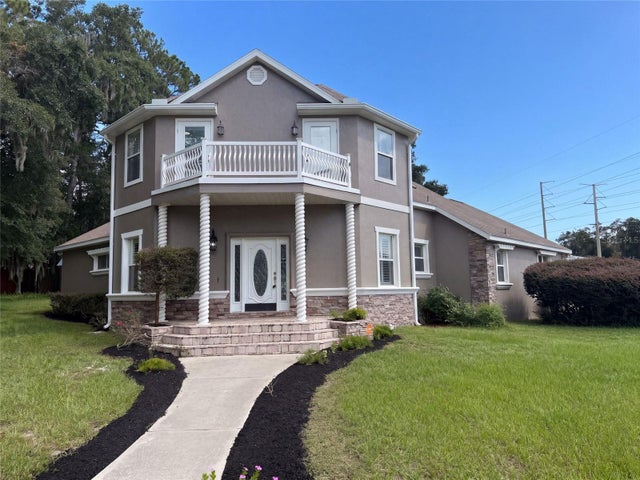 $500,000Single Family Residence For SaleActive3Beds3Total Baths2,718Sqft4335 SE 8TH STREETOCALA, FL 34471PINE HILL ACRES Subdivision