

For SaleSingle Family ResidenceActive
8368 SE 176th Lawson Loop
The Villages, FL 32162
$379,000
79 Days On Site
- 3Beds
- 2Baths2 full
- 1,785Sq Ft
- $212Per Sq Ft
- 0.16Acres
- 2003Built
- Subdivision
- The Villages
- County
- Marion
- MLS®
- OM731337
Overview
WOW!!!! Seller is ready to move on and has shown it by the $10,000. price reduction! This home has *new kitchen appliances, new sink, new stove, new microwave and new refrigerator PLUS new countertops, all new in 2026*. The **new roof in 2020, a new hot water heater in 2023 and *refreshed landscaping. Enjoy living in this 1700+ sq ft of heated living area with volume ceilings, recessed lighting, ceiling fans and *ducted heat and air in the glassed in Florida room**. The laundry room is off of the main bedroom with a pass thru entry to the attached garage. An office area off of the primary bedroom could also be a craft area or ensuite reading alcove. The walk in closet in the primary bedroom has ample room for organizers and lots of extras. There's a linen closet in the hallway to the primary bedroom and a second linen storage between the split 2nd and third bedrooms. The guest bath has a tub shower unit. Walk out the back door to a nicely landscaped finished patio. Golf cart negotiable to stay. Low Low bond balance. * Block and stucco Designer home***. This one says BUY ME NOW!
Listing Snapshot
- Price
- $379,000
- Days On Site
- 79 Days
- Bedrooms
- 3
- Inside Area (SqFt)
- 1,785 sqft
- Total Baths
- 2
- Full Baths
- 2
- Partial Baths
- 0
- Lot Size
- 0.16 Acres
- Year Built
- 2003
- MLS® Number
- OM731337
- Status
- Active
- Property Tax
- $4,275 (2025)
- HOA/Condo/Coop Fees
- N/A
- Sq Ft Source
- Public Records
Property Details
General Features
16 items
- Acres
- 0.16
- Attached Garage
- Yes
- Direction Faces
- East
- Foundation
- Slab
- Garage
- Yes
- Garage Spaces
- 2
- Levels
- One
- Parking
- Driveway, Garage Door Opener, Attached
- Pets
- Yes
- Property Sub Type
- Single Family Residence
- Sewer
- Public Sewer
- SqFt Total
- 2,430
- Style
- Traditional
- Utilities
- Cable Available, Water Connected
- Water Source
- Public
- Zoning
- PUD
Interior Features
18 items
- Appliances
- Dishwasher, Disposal, Dryer, Exhaust Fan, Gas Water Heater, Microwave, Range, Refrigerator, Washer
- Cooling
- Central Air
- Flooring
- Ceramic Tile, Linoleum
- Furnished
- Partially
- Heating
- Central, Heat Pump, Natural Gas
- Interior
- Built-in Features, Eat-in Kitchen, High Ceilings, Vaulted Ceiling(s), Walk-In Closet(s)
- Laundry Features
- Inside, Laundry Room
- Window Features
- Window Coverings, Window Treatments
Rooms
| Room | Dimensions | Level | Features |
|---|---|---|---|
| Bathroom 2 | First | ||
| Bedroom 2 | First | Ceiling Fan(s) | |
| Bedroom 3 | First | Ceiling Fan(s) | |
| Dinette | First | ||
| Florida Room | First | ||
| Kitchen | First | Ceiling Fan(s), Double Vanity | |
| Laundry | First | ||
| Living Room | First | Ceiling Fan(s) | |
| Master Bathroom | First | ||
| Master Bedroom | First | Ceiling Fan(s) |
Exterior Features
5 items
- Construction Details
- Block, Stucco
- Exterior
- Lighting, Rain Gutters
- Patio And Porch
- Enclosed, Patio, Rear Porch
- Roof
- Shingle
- Windows/Doors
- Window Coverings, Window Treatments
Community Features
6 items
- Community Features
- Gated, Clubhouse, Fitness Center, Golf, Pool, Restaurant
- MLS Area
- 32162 - Lady Lake/The Villages
- Senior Community
- Yes
- Township
- 17
- Financing Terms Available
- Cash, Conventional, FHA, VA Loan
- Roads
- Paved
Location
8368 SE 176th Lawson Loop, The Villages, FL 32162 · 32162 - Lady Lake/The Villages


Neighborhood & Commute
ZIP Code 32162
- Median household income
- $71,009
- Income per person
- $51,243
- Households
- 33,544
- Average household size
- 1.73
- Median age
- 73.4
Source: Walk Score.
Disclosure: Community information and market data powered by Constellation Data Labs. Information is deemed reliable but not guaranteed.
Price & Status History
- Listing updated with changes from the MLS®
- Price changed to $379,000
- Status changed to Active
- Listing first seen on site
Friends & Family
Similar Homes
For sale in The Villages, single family residence, within 20% of this price.
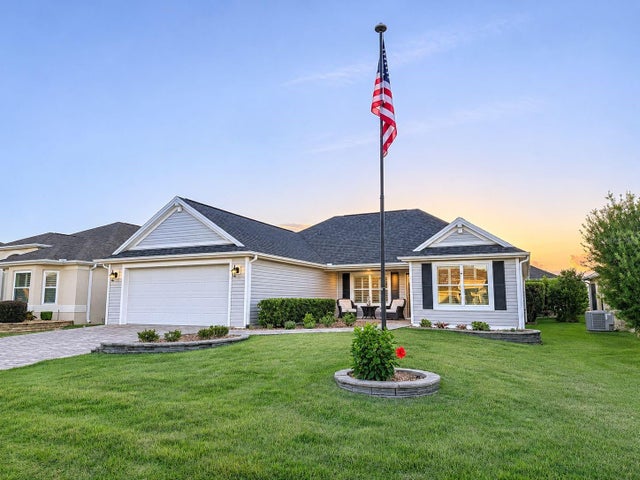 New Listing · 4 weeks on site$430,000Single Family Residence For SaleActive3Beds2Total Baths1,776Sqft3270 KRANZ AVENUETHE VILLAGES, FL 32163THE VILLAGES Subdivision
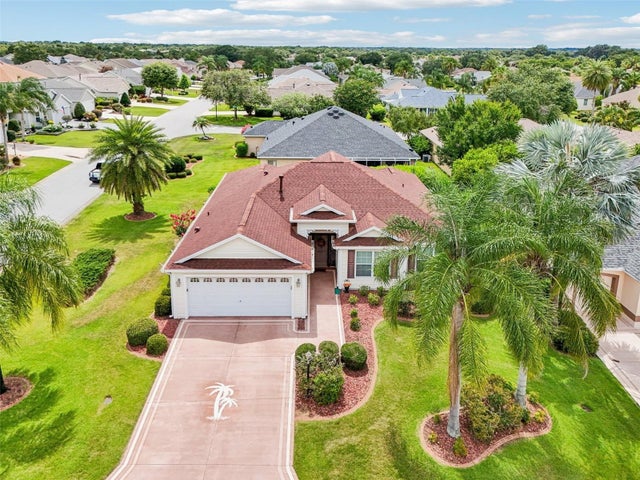 $430,000Single Family Residence For SaleActive3Beds2Total Baths1,667Sqft1722 BUGLE TERRACETHE VILLAGES, FL 32162VILLAGES OF SUMTER Subdivision
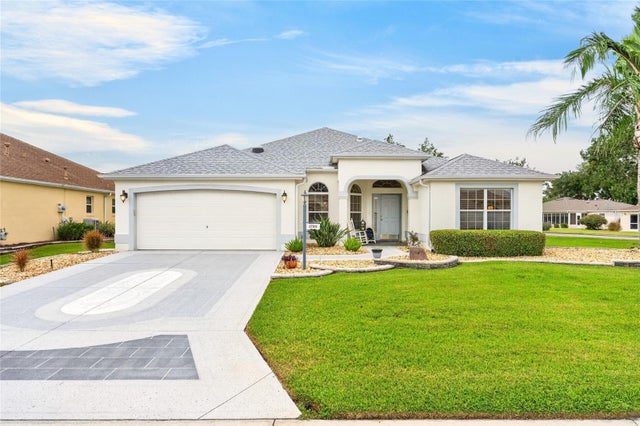 $430,000Single Family Residence For SaleActive3Beds2Total Baths1,920Sqft1700 NORFOLK AVENUETHE VILLAGES, FL 32162THE VILLAGES Subdivision
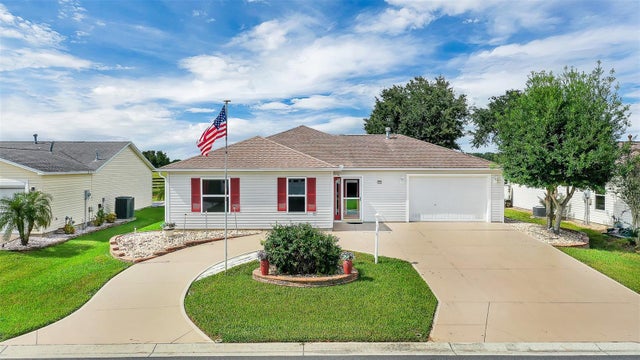 $435,000Single Family Residence For SaleActive4Beds3Total Baths1,661Sqft1230 CARVELLO DRIVETHE VILLAGES, FL 32162SUMTER VILLAGES Subdivision