

For SaleSingle Family ResidenceActive
2940 Gulley Lane
The Villages, FL 32163
$440,000
58 Days On Site
- 3Beds
- 2Baths2 full
- 1,525Sq Ft
- $289Per Sq Ft
- 0.11Acres
- 2022Built
- Subdivision
- Villages/Southern Oaks Un #116
- County
- Sumter
- MLS®
- G5117447
Overview
Virtually Staged. ONE-OF-A-KIND LUXURY IN THE VILLAGE OF DELUNA Discover a rare opportunity to own a barely lived in, designer enhanced modified Charlotte Model in The Village of DeLuna, offering approximately $100,000 in thoughtful upgrades and enhancements and a level of privacy rarely found in The Villages. This exceptional 3-bedroom, 2-bath residence combines sophisticated indoor living with extraordinary year round outdoor spaces, creating a home that feels distinctly different from the ordinary. From the moment you enter through the glass enclosed front lanai, the difference is unmistakable. A welcoming foyer opens to a bright, airy interior featuring volume ceilings, beautiful tile flooring throughout, and an expansive open concept design that seamlessly connects the kitchen, dining, and living spaces. The carefully designed split bedroom floor plan provides both openness and privacy, while a pocket door creates a private guest retreat complete with its own bedroom and bath. At the heart of the home, the beautifully appointed kitchen offers stainless steel appliances, gas cooking, abundant cabinetry and counter space, and a convenient breakfast bar, perfect for everything from casual mornings to entertaining friends and family. The expansive primary suite is a true retreat, offering a tray ceiling, generous space for a sitting area, and room to comfortably accommodate your furnishings. The spa-inspired ensuite features a large Roman-style tiled shower, dual vanities, private water closet, and an enormous walk-in closet. But the luxury continues beyond the interior. Two fully glass-enclosed, tiled lanais dramatically expand the home's living and entertaining space while allowing you to enjoy Florida living in virtually any weather. Both spaces feature EF2 glass, motorized heat-resistant shades, and additional insulation, creating comfortable year-round retreats. Imagine morning coffee, afternoon cocktails, game nights, or quiet evenings surrounded by the beauty of your own private outdoor sanctuary. Step into the oversized, beautifully paved and fully enclosed courtyard, where the possibilities are limited only by your imagination. With professional landscaping, river rock accents, gates at both ends, and a generous blank canvas, this private oasis is ready for your vision. Perhaps a cozy fire pit, tropical tiki bar, tranquil water feature, outdoor kitchen, or simply a spectacular space for entertaining and enjoying your pets. The extensive list of enhancements includes two fully enclosed tiled lanais, motorized heat-resistant shades, approximately 13 inches of additional insulation throughout the home and both lanais, insulated garage door, designer storm shutters, epoxy garage flooring, tankless water heater, Ring doorbell and four-camera security system, alarm system, upgraded landscaping, river rock, window blinds, Samsung washer and dryer, and tile flooring throughout the entire home and patios. The two car garage is equally impressive with its epoxy floor and enhanced insulation, offering both functionality and comfort. This home places you close to Edna's on the Green, Brownwood Paddock Square, Magnolia Plaza, and Eastport, while also being conveniently located near walking trails and amenities. Enjoy the best of The Villages lifestyle with world-class recreation, shopping, dining, entertainment, golf, pickleball, tennis, bocce, pools, social clubs, and so much more. The Seller will pay up to $5,000 in closing costs and prepaids!
Listing Snapshot
- Price
- $440,000
- Days On Site
- 58 Days
- Bedrooms
- 3
- Inside Area (SqFt)
- 1,525 sqft
- Total Baths
- 2
- Full Baths
- 2
- Partial Baths
- 0
- Lot Size
- 0.11 Acres
- Year Built
- 2022
- MLS® Number
- G5117447
- Status
- Active
- Property Tax
- $4,876 (2025)
- HOA/Condo/Coop Fees
- N/A
- Sq Ft Source
- Public Records
Property Details
General Features
18 items
- Acres
- 0.11
- Attached Garage
- Yes
- Direction Faces
- Northeast
- Foundation
- Slab
- Garage
- Yes
- Garage Spaces
- 2
- Green Energy Efficient
- Insulation, Thermostat, Water Heater
- Levels
- One
- Parking
- Driveway, Garage Door Opener, Attached
- Pets
- Cats OK, Dogs OK
- Property Sub Type
- Single Family Residence
- Security
- Security System
- Sewer
- Public Sewer
- SqFt Total
- 2,289
- Style
- Contemporary, Ranch
- Utilities
- Natural Gas Available, Cable Available, Electricity Connected, Natural Gas Connected, Phone Available, Sewer Connected, Water Connected
- Water Source
- Public
- Zoning
- R1
Interior Features
17 items
- Appliances
- Dishwasher, Disposal, Dryer, Microwave, Range, Refrigerator, Tankless Water Heater, Washer
- Cooling
- Central Air
- Flooring
- Tile
- Furnished
- Negotiable
- Heating
- Central
- Interior
- Eat-in Kitchen, High Ceilings, Vaulted Ceiling(s), Walk-In Closet(s)
- Laundry Features
- Inside, Laundry Room
- Window Features
- Window Coverings, Blinds, Double Pane Windows, Insulated Windows, Low Emissivity Windows, Window Treatments
Rooms
| Room | Dimensions | Level | Features |
|---|---|---|---|
| Bathroom 2 | 10x6 | ||
| Bedroom 2 | 11x10 | ||
| Bedroom 3 | 13x10 | ||
| Foyer | 6x9 | ||
| Kitchen | 14x13 | ||
| Laundry | 6x7 | ||
| Living Room | 19x14 | ||
| Master Bathroom | 11x10 | ||
| Master Bedroom | 17x14 |
Exterior Features
7 items
- Construction Details
- Block, Concrete, Stucco
- Exterior
- Courtyard
- Fencing
- Vinyl
- Lot Features
- Paved
- Patio And Porch
- Enclosed, Front Porch, Rear Porch
- Roof
- Shingle
- Windows/Doors
- Window Coverings, Blinds, Double Pane Windows, Insulated Windows, Low Emissivity Windows, Window Treatments
Community Features
7 items
- Association Amenities
- Basketball Court, Fitness Center, Gated, Golf Course, Park, Pool, Recreation Facilities, Shuffleboard Court, Spa/Hot Tub
- Community Features
- Fitness Center, Park, Playground, Pool, Restaurant, Tennis Court(s)
- MLS Area
- 32163 - The Villages
- Senior Community
- Yes
- Township
- 19
- Financing Terms Available
- Cash, Conventional, FHA, VA Loan
- Roads
- Asphalt
Location
2940 Gulley Lane, The Villages, FL 32163 · 32163 - The Villages


Neighborhood & Commute
ZIP Code 32163
- Median household income
- $85,783
- Income per person
- $57,278
- Households
- 4,446
- Average household size
- 1.85
- Median age
- 70.5
Source: Walk Score.
Disclosure: Community information and market data powered by Constellation Data Labs. Information is deemed reliable but not guaranteed.
Price & Status History
- Listing updated with changes from the MLS®
- Price changed to $440,000
- Status changed to Active
- Listing first seen on site
Friends & Family
Similar Homes
For sale in The Villages, single family residence, within 20% of this price.
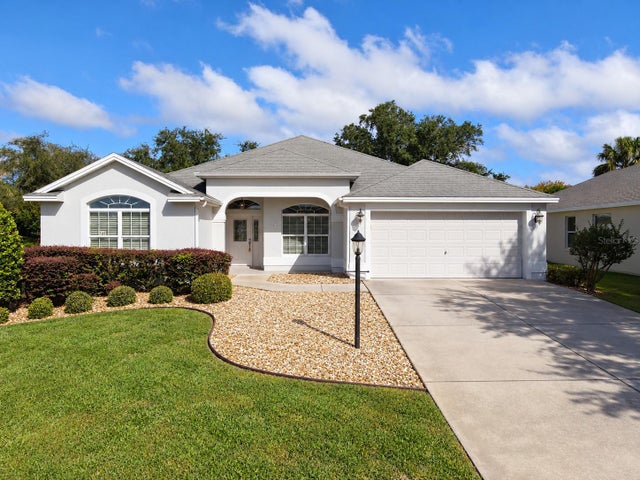 New Listing · 2 weeks on site$488,000Single Family Residence For SaleActive3Beds2Total Baths2,070Sqft941 MANDRAKE STREETTHE VILLAGES, FL 32162VILLAGES OF SUMTER Subdivision
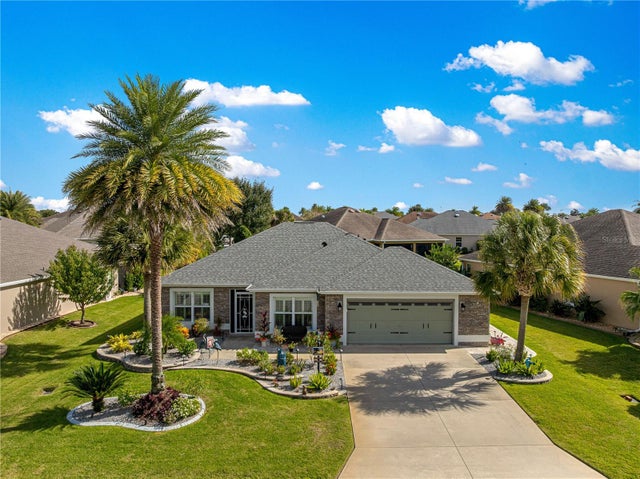 New Listing · 2 weeks on site$489,000Single Family Residence For SaleActive3Beds2Total Baths1,593Sqft3015 DAFOE TERRACETHE VILLAGES, FL 32163VILLAGES/SUMTER Subdivision
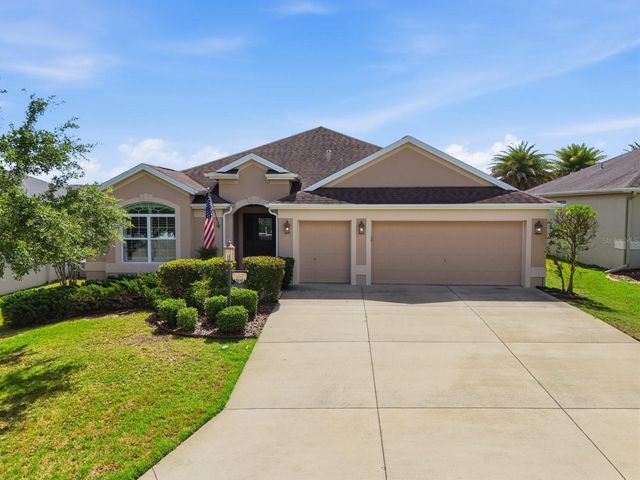 $489,000Single Family Residence For SaleActive3Beds2Total Baths2,046Sqft3087 BLACKSTOCK WAYTHE VILLAGES, FL 32163PINE RIDGE Subdivision
 New Listing · 2 weeks on site$489,900Single Family Residence For SaleActive3Beds2Total Baths1,916Sqft1223 WESTMORELAND LOOPTHE VILLAGES, FL 32162VILLAGES OF SUMTER Subdivision