

For SaleSingle Family ResidenceActive
10195 SW 84th Lane Road
Ocala, FL 34481
$460,000
63 Days On Site
- 2Beds
- 2Baths2 full
- 2,145Sq Ft
- $214Per Sq Ft
- 0.26Acres
- 2026Built
- Subdivision
- Candler Hills
- County
- Marion
- MLS®
- OM731112
Overview
Discover the Brighton, a beautifully designed new construction home in Candler Hills at On Top of the World, offering an energy-efficient floor plan created for comfortable and convenient Florida living. This 2-bedroom, 2-bath home features a spacious living room and inviting breakfast area, providing an easy-flowing space for both everyday living and entertaining. The kitchen showcases subway tile backsplash and built-in ovens, adding a stylish and functional touch to the heart of the home.
A versatile flex room with French doors offers endless possibilities for a home office, den, hobby room, or quiet retreat. The dedicated laundry suite adds everyday convenience, while the golf cart garage provides additional storage and easy access for enjoying the community.
Located in the gated 55+ community of On Top of the World, residents can enjoy an active lifestyle surrounded by beautifully maintained grounds, open spaces, and an array of recreational amenities. Enjoy a home designed for today’s lifestyle in a community where there are endless opportunities to stay active, connect, and enjoy all that Florida has to offer.
Listing Snapshot
- Price
- $460,000
- Days On Site
- 63 Days
- Bedrooms
- 2
- Inside Area (SqFt)
- 2,145 sqft
- Total Baths
- 2
- Full Baths
- 2
- Partial Baths
- 0
- Lot Size
- 0.26 Acres
- Year Built
- 2026
- MLS® Number
- OM731112
- Status
- Active
- Property Tax
- $350.03 (2025)
- HOA/Condo/Coop Fees
- $366.1 monthly
- Sq Ft Source
- Public Records
Property Details
General Features
16 items
- Acres
- 0.26
- Attached Garage
- Yes
- Direction Faces
- South
- Foundation
- Slab
- Garage
- Yes
- Garage Spaces
- 2
- Levels
- One
- Parking
- Golf Cart Garage, Attached
- Pets
- Cats OK, Dogs OK, Number Limit
- Property Condition
- New Construction
- Property Sub Type
- Single Family Residence
- Sewer
- Private Sewer
- SqFt Total
- 3,102
- Utilities
- Electricity Connected, Sewer Connected, Water Connected
- Water Source
- Private
- Zoning
- PUD
Interior Features
10 items
- Appliances
- Dishwasher, Disposal, Microwave, Range Hood, Refrigerator
- Cooling
- Central Air
- Flooring
- Tile
- Furnished
- Unfurnished
- Heating
- Central
- Interior
- Tray Ceiling(s), Walk-In Closet(s)
- Laundry Features
- Laundry Room
Rooms
| Room | Dimensions | Level | Features |
|---|---|---|---|
| Kitchen | First | ||
| Living Room | First | ||
| Master Bedroom | First |
Exterior Features
3 items
- Construction Details
- Block, Concrete, Stucco
- Lot Features
- Cleared, Paved
- Roof
- Shingle
Community Features
6 items
- Association Fee
- $366.1
- Association Fee Frequency
- Monthly
- MLS Area
- 34481 - Ocala
- Senior Community
- Yes
- Township
- 16
- Roads
- Asphalt, Paved
Location
10195 SW 84th Lane Road, Ocala, FL 34481 · 34481 - Ocala


Neighborhood & Commute
ZIP Code 34481
- Median household income
- $52,844
- Income per person
- $35,605
- Households
- 13,734
- Average household size
- 1.86
- Median age
- 65.9
Source: Walk Score.
Disclosure: Community information and market data powered by Constellation Data Labs. Information is deemed reliable but not guaranteed.
Price & Status History
- Listing updated with changes from the MLS®
- Price changed to $460,000
- Listing first seen on site
- Status changed to Active
Friends & Family
Similar Homes
For sale in Ocala, single family residence, within 20% of this price.
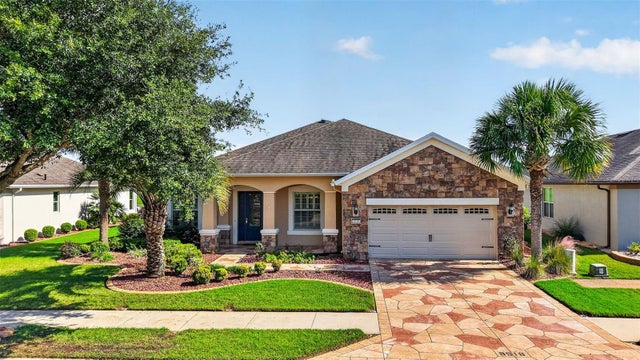 New Listing · 3 weeks on site$539,000Single Family Residence For SaleActive3Beds4Total Baths2,595Sqft9518 SW 70TH LOOPOCALA, FL 34481STONE CREEK Subdivision
 $539,900Single Family Residence For SaleActive3Beds3Total Baths2,361Sqft3701 W ANTHONY ROADOCALA, FL 34475HOME NON SUB Subdivision
 $539,900Single Family Residence For SaleActive4Beds3Total Baths3,199Sqft4818 SE 11TH PLACEOCALA, FL 34471SUMMERTON Subdivision
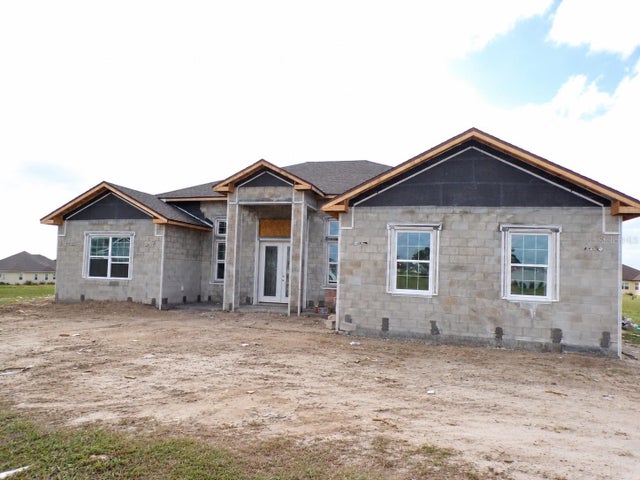 New Listing · 4 days on site$542,900Single Family Residence For SaleActive4Beds3Total Baths2,480Sqft1802 NW 80 STREETOCALA, FL 34475IRISH ACRES Subdivision