

For SaleSingle Family ResidenceActive
10859 SW 72nd Circle
Ocala, FL 34476
$449,900
94 Days On Site
- 4Beds
- 3Baths3 full
- 2,557Sq Ft
- $176Per Sq Ft
- 0.21Acres
- 2025Built
- Subdivision
- Copperleaf
- County
- Marion
- MLS®
- OM729791
Overview
An absolute stunner in Copperleaf! This 2557 square foot 4 bedroom 3 bath home was built in 2025 and is in immaculate condition. The large kitchen opens up to the main living area and has all white 42" upper cabinets, stainless steel cooktop with double wall ovens and fridge and 3cm quartz counter tops. The huge island is also great for eating or for serving large gatherings. The breakfast nook is oversized and could fit a 6-8 seat table. The sliding doors in the huge great room give way to the screened in lanai which goes out to an additional outdoor seating area. The brand new shed is also included. The bathrooms all have quartz countertops. The flex room could be used as an Office or additional living area. After construction, the home was improved even more with a VINYL FENCE, Epoxy Floors in the garage, screened in front porch, window treatments, gutters and Security System. Roughly $32,000 in additions and improvements! Come see this beauty in the highly sought after SW Corridor of Ocala!
Listing Snapshot
- Price
- $449,900
- Days On Site
- 94 Days
- Bedrooms
- 4
- Inside Area (SqFt)
- 2,557 sqft
- Total Baths
- 3
- Full Baths
- 3
- Partial Baths
- 0
- Lot Size
- 0.21 Acres
- Year Built
- 2025
- MLS® Number
- OM729791
- Status
- Active
- Property Tax
- $550.12 (2025)
- HOA/Condo/Coop Fees
- $63 monthly
- Sq Ft Source
- Public Records
Property Details
General Features
17 items
- Acres
- 0.21
- Attached Garage
- Yes
- Direction Faces
- North
- Foundation
- Slab
- Garage
- Yes
- Garage Spaces
- 3
- Levels
- One
- Parking
- Attached
- Pets
- Yes
- Property Sub Type
- Single Family Residence
- Security
- Security System, Smoke Detector(s)
- Sewer
- Public Sewer
- SqFt Total
- 3,698
- Style
- Craftsman
- Utilities
- Electricity Connected, Sewer Connected, Water Connected
- Water Source
- Public
- Zoning
- R1
Interior Features
12 items
- Appliances
- Cooktop, Dishwasher, Microwave, Refrigerator
- Cooling
- Central Air, Attic Fan
- Flooring
- Carpet, Tile
- Furnished
- Unfurnished
- Heating
- Central, Electric, Heat Pump
- Interior
- Crown Molding, Eat-in Kitchen, High Ceilings, Open Floorplan, Walk-In Closet(s)
- Laundry Features
- Electric Dryer Hookup, Inside, Laundry Room
- Window Features
- Blinds, Double Pane Windows
Rooms
| Room | Dimensions | Level | Features |
|---|---|---|---|
| Kitchen | First | Pantry | |
| Living Room | First | Ceiling Fan(s) | |
| Master Bathroom | First | ||
| Master Bedroom | First | Ceiling Fan(s) |
Exterior Features
7 items
- Construction Details
- Block, HardiPlank Type, Stucco
- Exterior
- Rain Gutters
- Fencing
- Vinyl
- Lot Features
- Cleared, Landscaped
- Patio And Porch
- Covered, Front Porch, Rear Porch, Screened
- Roof
- Shingle
- Windows/Doors
- Blinds, Double Pane Windows
Community Features
6 items
- Association Fee
- $63.0
- Association Fee Frequency
- Monthly
- MLS Area
- 34476 - Ocala
- Township
- 16S
- Financing Terms Available
- Cash, Conventional
- Roads
- Asphalt, Paved
Location
10859 SW 72nd Circle, Ocala, FL 34476 · 34476 - Ocala


Neighborhood & Commute
ZIP Code 34476
- Median household income
- $64,954
- Income per person
- $36,190
- Households
- 13,394
- Average household size
- 2.25
- Median age
- 55.8
Source: Walk Score.
Disclosure: Community information and market data powered by Constellation Data Labs. Information is deemed reliable but not guaranteed.
Schools
- Elementary School
- Hammett Bowen Jr. Elementary
- Middle School
- Horizon Academy/Mar Oaks
- High School
- West Port High School
Price & Status History
- Listing updated with changes from the MLS®
- Price changed to $449,900
- Status changed to Active
- Listing first seen on site
Friends & Family
Similar Homes
For sale in Ocala, single family residence, within 20% of this price.
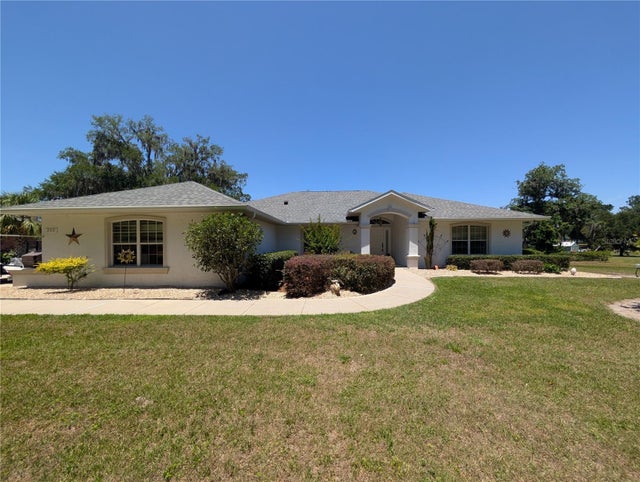 $519,900Single Family Residence For SaleActive4Beds2Total Baths2,526Sqft999 NE 120 PLACEOCALA, FL 34479HICKORY MEADOWS Subdivision
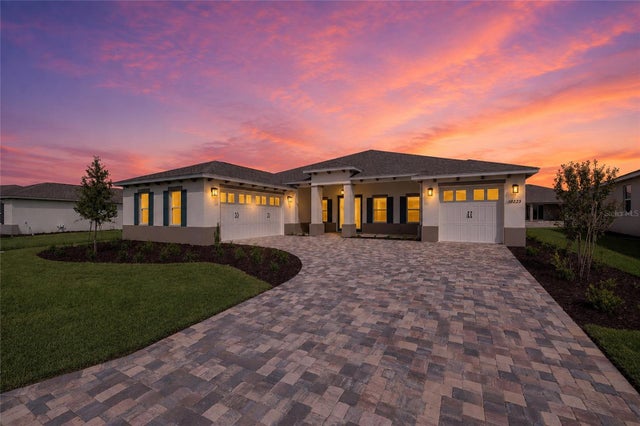 New Listing · a week on site$520,000Single Family Residence For SaleActive3Beds3Total Baths2,907Sqft10225 SW 84TH ST ROADOCALA, FL 34481CANDLER HILLS Subdivision
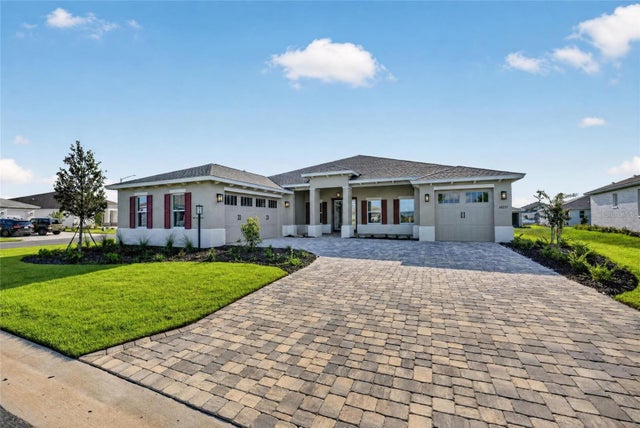 $520,000Single Family Residence For SaleActive3Beds3Total Baths2,907Sqft10233 SW 84TH LANE ROADOCALA, FL 34481CANDLER HILLS Subdivision
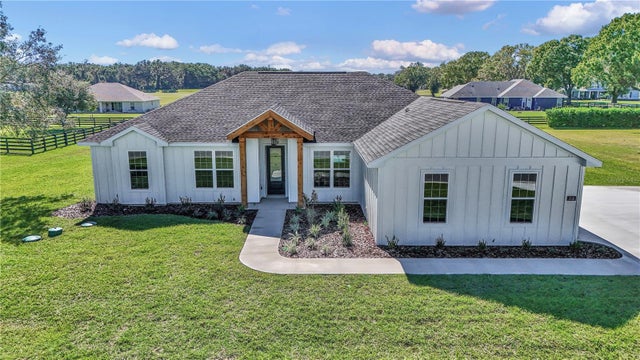 $520,000Single Family Residence For SaleActive4Beds2Total Baths2,069Sqft1916 NW 80TH STREETOCALA, FL 34475IRISH ACRES Subdivision