

For SaleSingle Family ResidenceActive Under Contract
9636 SW 40th Terrace
Ocala, FL 34476
$459,900
99 Days On Site
- 4Beds
- 3Baths3 full
- 2,950Sq Ft
- $156Per Sq Ft
- 0.47Acres
- 2017Built
- Subdivision
- Kingsland Country Estate
- County
- Marion
- MLS®
- OM729459
Overview
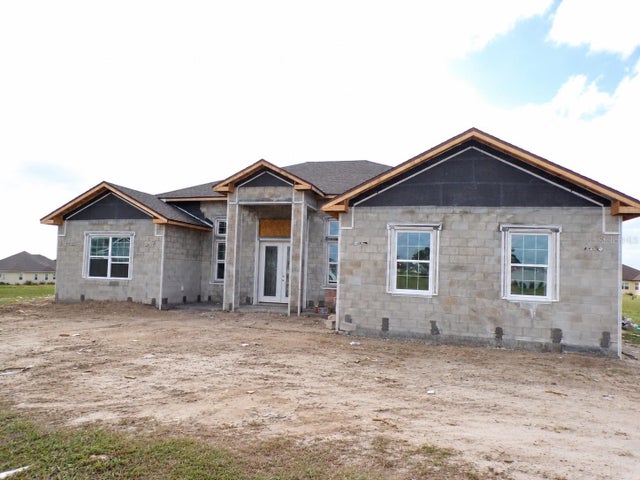
Under contract-accepting backup offers. Big on space and built to accommodate! This spacious 4-bedroom, 3-bath home offers nearly 3,000 square feet with a layout that gives everyone room to spread out. An oversized driveway and side-facing garage add curb appeal, while perimeter gutters, security lighting & cameras and built-in pest-control bring extra function and peace of mind. Inside, multiple living and dining spaces flow into a large central family room and bedroom layout. The kitchen is backed by a HUGE walk-in pantry that leads directly into the interior laundry room, giving you the kind of storage most homes simply do not have. The primary suite brings plenty of breathing room with a tray ceiling and large en-suite featuring separate vanities, separate walk-in closets, a soaking tub and walk-in shower. Three additional bedrooms and two full guest bathrooms add flexibility for family, guests or whatever your arrangement calls for. Upgraded rear doors with built-in blinds open to an extended backyard slab, partially covered porch and mounted swing seat—perfect for relaxing, entertaining or taking in the FULLY fenced backyard. Spacious, practical and loaded with useful upgrades, this home delivers the room people want without wasting a square foot.
Listing Snapshot
- Price
- $459,900
- Days On Site
- 99 Days
- Bedrooms
- 4
- Inside Area (SqFt)
- 2,950 sqft
- Total Baths
- 3
- Full Baths
- 3
- Partial Baths
- 0
- Lot Size
- 0.47 Acres
- Year Built
- 2017
- MLS® Number
- OM729459
- Status
- Active Under Contract
- Property Tax
- $3,982.2 (2025)
- HOA/Condo/Coop Fees
- N/A
- Sq Ft Source
- Public Records
Property Details
General Features
16 items
- Acres
- 0.47
- Attached Garage
- Yes
- Direction Faces
- East
- Foundation
- Slab
- Garage
- Yes
- Garage Spaces
- 2
- Levels
- One
- Number Of Stories
- 1
- Parking
- Driveway, Garage Faces Side, Attached
- Property Sub Type
- Single Family Residence
- Sewer
- Septic Tank
- SqFt Total
- 3,869
- Style
- Ranch
- Utilities
- Cable Available, Electricity Connected, Other, Phone Available, Sewer Connected, Water Connected
- Water Source
- Public
- Zoning
- R1
Interior Features
11 items
- Appliances
- Dishwasher, Dryer, Electric Water Heater, Ice Maker, Microwave, Range, Refrigerator, Washer
- Cooling
- Central Air
- Flooring
- Carpet, Ceramic Tile
- Furnished
- Unfurnished
- Heating
- Central, Electric
- Interior
- Eat-in Kitchen, Other, Tray Ceiling(s)
- Laundry Features
- Laundry Room
Rooms
| Room | Dimensions | Level | Features |
|---|---|---|---|
| Family Room | 19x21.4 | First | |
| Kitchen | 8x10 | First | Pantry |
| Living Room | 11.4x12 | First | |
| Master Bedroom | 21x17.6 | First |
Exterior Features
9 items
- Construction Details
- Brick
- Exterior
- Lighting, Other, Rain Gutters
- Fencing
- Vinyl
- Lot Features
- Cleared
- Other Structures
- Other
- Patio And Porch
- Rear Porch
- Roof
- Shingle
- View
- City
- Waterview
- City
Community Features
4 items
- MLS Area
- 34476 - Ocala
- Township
- 16S
- Financing Terms Available
- Cash, Conventional, FHA, USDA Loan, VA Loan
- Roads
- Paved
Location
9636 SW 40th Terrace, Ocala, FL 34476 · 34476 - Ocala


Neighborhood & Commute
ZIP Code 34476
- Median household income
- $64,954
- Income per person
- $36,190
- Households
- 13,394
- Average household size
- 2.25
- Median age
- 55.8
Source: Walk Score.
Disclosure: Community information and market data powered by Constellation Data Labs. Information is deemed reliable but not guaranteed.
Schools
- Elementary School
- Hammett Bowen Jr. Elementary
- Middle School
- Liberty Middle School
- High School
- West Port High School
Price & Status History
- Listing updated with changes from the MLS®
- Status changed to Active Under Contract
- Listing first seen on site
Friends & Family
Similar Homes
For sale in Ocala, single family residence, within 20% of this price.
 $539,900Single Family Residence For SaleActive3Beds3Total Baths2,361Sqft3701 W ANTHONY ROADOCALA, FL 34475HOME NON SUB Subdivision
 $539,900Single Family Residence For SaleActive4Beds3Total Baths3,199Sqft4818 SE 11TH PLACEOCALA, FL 34471SUMMERTON Subdivision
 New Listing · 3 days on site$542,900Single Family Residence For SaleActive4Beds3Total Baths2,480Sqft1802 NW 80 STREETOCALA, FL 34475IRISH ACRES Subdivision
 $543,000Single Family Residence For SaleActive4Beds3Total Baths2,412Sqft1925 NW 79TH LOOPOCALA, FL 34475IRISH ACRES Subdivision