

For SaleSingle Family ResidenceActive
3114 NE 24th Place
Ocala, FL 34470
$325,669
108 Days On Site
- 4Beds
- 2Baths2 full
- 2,239Sq Ft
- $145Per Sq Ft
- 0.24Acres
- 2010Built
- Subdivision
- Raven Glen Un 02
- County
- Marion
- MLS®
- OM728976
Overview
WHAT A GREAT PROPERTY!! 4 BEDROOMS WITH A TRIPLE SPLIT PLAN FOR PRIVACY PLUS A DESIGNATED OFFICE AND FORMAL DINING!! AS YOU APPROACH THE WIDE FRONT PORCH YOU WILL NOTICE THE FRONT DOOR WITH SIDE LIGHTS THAT OPENS ONTO THE FOYER. HOME FEATURES LARGE ROOMS INCLUDING A 20 X 23 LIVING ROOM WITH LVP FLOORING, PROJECTION SYSTEM, VAULTED CEILINGS AND GLASS SLIDERS LEADING TO ROUGHLY 9 X 24 SCREEN ENCLOSED LANAI AND THEN ON TO FENCED YARD. KITCHEN HAS ABUNDANT STORAGE AND COUNTERTOPS INCLUDING AN EAT AT BAR PLUS PANTRY AND A BREAKFAST NOOK WITH STORAGE OVERLOOKING THE BACKYARD. INSIDE LAUNDRY WITH EXTRA STORAGE SHELVING IS LOCATED BETWEEN THE KITCHEN AND THE 2 CAR GARAGE. STEPS FROM THE KITCHEN IS THE FORMAL DINING AREA AND ACROSS THE FRONT FOYER IS A DEDICATED OFFICE WITH FROSTED DOORS. TWO REAR BEDROOMS SHARE A BATH WITH LANAI ACCESS…PERFECT SHOULD YOU CHOOSE TO ADD A POOL! FRONT BEDROOM IS JUST OFF THE LIVING ROOM WHILE 14 X 16 PRIMARY BEDROOM IS ON THE OPPOSITE SIDE OF THE HOME. PRIMARY BATH FEATURES SEPARATE STEP IN SHOWER AND A SOAKING TUB PLUS A WALK IN CLOSET. THERE IS ALSO ACCESS TO THE LANAI AND BACKYARD FROM THIS BEDROOM THROUGH GLASS SLIDERS. ALL LOCATED ON A CUL-DE-SAC WITH A VINYL PRIVACY FENCED YARD WITH STORAGE BUILDING TOO!!
Listing Snapshot
- Price
- $325,669
- Days On Site
- 108 Days
- Bedrooms
- 4
- Inside Area (SqFt)
- 2,239 sqft
- Total Baths
- 2
- Full Baths
- 2
- Partial Baths
- 0
- Lot Size
- 0.24 Acres
- Year Built
- 2010
- MLS® Number
- OM728976
- Status
- Active
- Property Tax
- $2,733.24 (2025)
- HOA/Condo/Coop Fees
- N/A
- Sq Ft Source
- Public Records
Property Details
General Features
16 items
- Acres
- 0.24
- Attached Garage
- Yes
- Direction Faces
- North
- Foundation
- Slab
- Garage
- Yes
- Garage Spaces
- 2
- Levels
- One
- Number Of Stories
- 1
- Parking
- Driveway, Garage Door Opener, Attached
- Property Sub Type
- Single Family Residence
- Sewer
- Public Sewer
- SqFt Total
- 3,092
- Style
- Florida
- Utilities
- Cable Available, Electricity Connected, Phone Available, Sewer Connected, Water Connected
- Water Source
- Public
- Zoning
- R1A
Interior Features
17 items
- Appliances
- Dishwasher, Range, Refrigerator
- Cooling
- Central Air
- Flooring
- Carpet, Vinyl
- Furnished
- Unfurnished
- Heating
- Central
- Interior
- Eat-in Kitchen, Vaulted Ceiling(s), Walk-In Closet(s)
- Laundry Features
- Electric Dryer Hookup, Inside, Laundry Room, Washer Hookup
Rooms
| Room | Dimensions | Level | Features |
|---|---|---|---|
| Bedroom 2 | 11x12 | First | Ceiling Fan(s) |
| Bedroom 3 | 11x12 | First | Ceiling Fan(s) |
| Bedroom 4 | 11x12 | First | Ceiling Fan(s) |
| Dinette | 10x10 | First | |
| Dining Room | 13x9 | First | |
| Kitchen | 13x13 | First | Pantry |
| Laundry | First | ||
| Living Room | 20x23 | First | Ceiling Fan(s) |
| Master Bedroom | 14x16 | First | Ceiling Fan(s) |
| Office | 10x13 | First |
Exterior Features
6 items
- Construction Details
- Block, Stucco
- Fencing
- Vinyl
- Lot Features
- Cleared, Cul-De-Sac, Landscaped, Paved
- Other Structures
- Shed(s)
- Patio And Porch
- Front Porch, Rear Porch, Screened
- Roof
- Shingle
Community Features
4 items
- MLS Area
- 34470 - Ocala
- Township
- 15S
- Financing Terms Available
- Cash, Conventional
- Roads
- Asphalt
Location
3114 NE 24th Place, Ocala, FL 34470 · 34470 - Ocala


Neighborhood & Commute
ZIP Code 34470
- Median household income
- $51,117
- Income per person
- $28,483
- Households
- 10,561
- Average household size
- 2.24
- Median age
- 40.7
Source: Walk Score.
Disclosure: Community information and market data powered by Constellation Data Labs. Information is deemed reliable but not guaranteed.
Schools
- Elementary School
- Ocala Springs Elem. School
- Middle School
- Fort King Middle School
- High School
- Vanguard High School
Price & Status History
- Listing updated with changes from the MLS®
- Price changed to $325,669
- Listing first seen on site
- Status changed to Active
Friends & Family
Similar Homes
For sale in Ocala, single family residence, within 20% of this price.
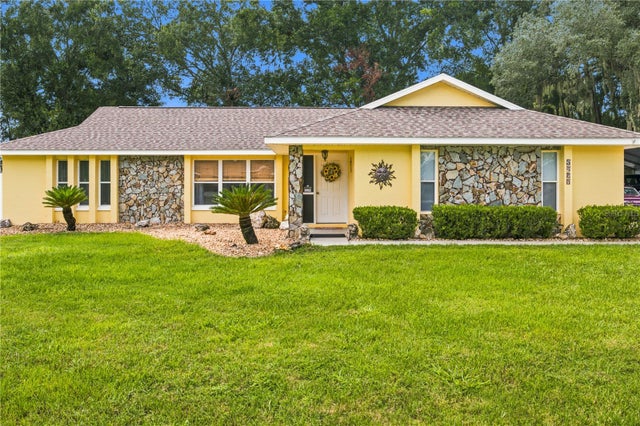
 $387,860Single Family Residence For SaleActive3Beds3Total Baths2,262Sqft4512 SW 82ND LOOPOCALA, FL 34476MARION RANCH PHASES 3 AND 4 Subdivision
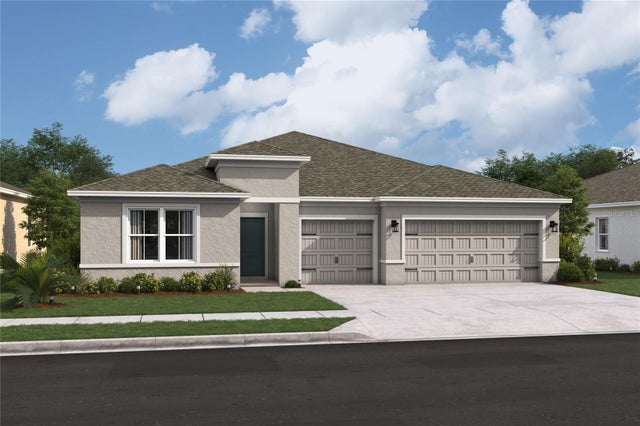
 $387,900Single Family Residence For SaleActive3Beds2Total Baths1,892Sqft5464 SW 100TH LOOPOCALA, FL 34476WOODS & MDWS EAST Subdivision
 New Listing · 2 weeks on site$387,990Single Family Residence For SaleActive4Beds3Total Baths2,350Sqft13894 79TH AVENUEOCALA, FL 34473ASPIRE AT MARION OAKS Subdivision
 $388,400Single Family Residence For SaleActive4Beds2Total Baths1,850Sqft8545 SW 65TH STREET ROADOCALA, FL 34481STONE CREEK BY DEL WEBB SOLAIRE PHASE 2 & 3 Subdivision