

SoldManufactured HomeSold
105 Buck Run Trail
Hawthorne, FL 32640
$325,000
- 4Beds
- 3Baths3 full
- 1,976Sq Ft
- $164Per Sq Ft
- 5.01Acres
- 2020Built
- Subdivision
- Cue Lake Hills
- County
- Putnam
- MLS®
- OM728137
Overview
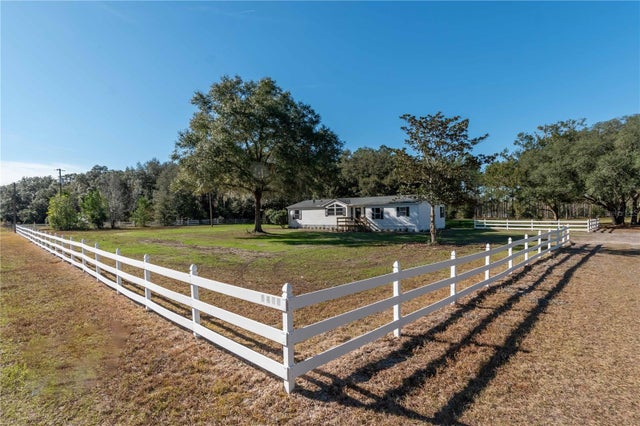
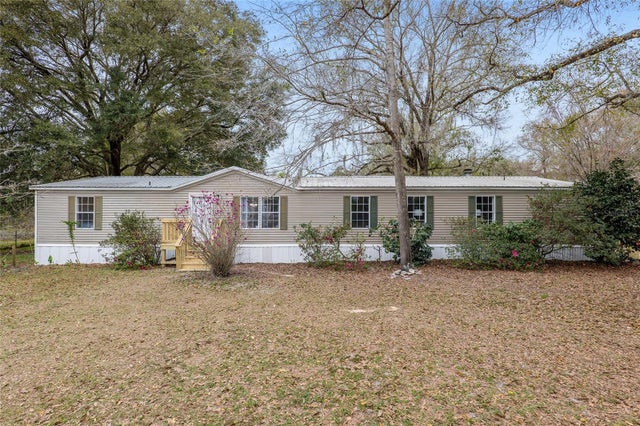
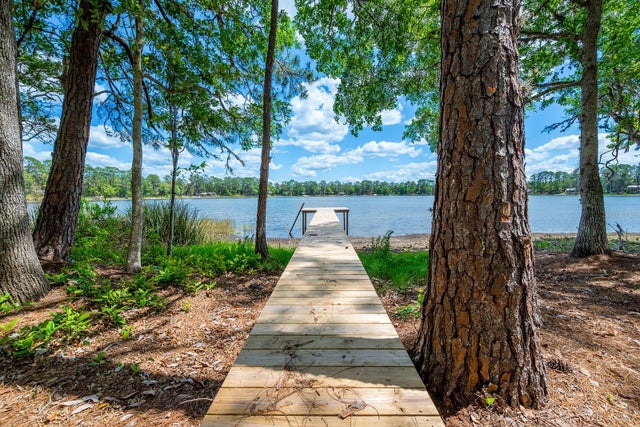
SPACE, PRIVACY, AND INFRASTRUCTURE—this 5+ ACRE AGRICULTURALLY ZONED property has ROOM FOR EVERYONE and everything. With 4 BEDROOMS, 3 BATHROOMS, a BONUS ROOM, and TWO LARGE COMMUNAL LIVING SPACES, the home offers a flexible layout designed for real life. The property infrastructure is already in place and thoughtfully planned. The partially cleared CORNER LOT backs up to conservation land with NO NEIGHBORS and offers access from both a dirt road, where it is the only house on the road, and a PAVED road. TWO GATED DRIVEWAYS with fresh stone lead to designated parking areas in both the front and back, with a mix of covered and open parking. The 30x30 POLE BARN includes a poured SLAB, electric, and water, while the 8x12 storage SHED with covered lean-tos and additional 5x8 SHED give you even more room for equipment, tools, and toys. You’ll also find two utility poles, a generator hook-up, a dedicated fire ring, and an expansive 46x12 COMPOSITE BACK DECK for outdoor living. Inside, the home has been thoughtfully updated with a NEW HVAC in 2022, NEW APPLIANCES in 2025, whole-home water softener, and high-speed fiber INTERNET. The Ring doorbell, washer, dryer, and stand-up freezer are included. Optional HOA is only $48/year and gives access to the lake for fishing, swimming, and kayaking. Private, practical, and well cared for—convenient to Starke, Keystone Heights, Palatka, Gainesville, and Ocala.
Listing Snapshot
- Price
- $325,000
- Days On Site
- N/A
- Bedrooms
- 4
- Inside Area (SqFt)
- 1,976 sqft
- Total Baths
- 3
- Full Baths
- 3
- Partial Baths
- 0
- Lot Size
- 5.01 Acres
- Year Built
- 2020
- MLS® Number
- OM728137
- Status
- Sold
- Property Tax
- $3,978.9 (2025)
- HOA/Condo/Coop Fees
- N/A
- Sq Ft Source
- Public Records
Property Details
General Features
12 items
- Acres
- 5.01
- Carport
- 2
- Direction Faces
- Northwest
- Garage
- Yes
- Garage Spaces
- 3
- Levels
- One
- Property Sub Type
- Manufactured Home
- Sewer
- Septic Tank
- SqFt Total
- 2,528
- Utilities
- Electricity Connected
- Water Source
- Private, Well
- Zoning
- AG
Interior Features
17 items
- Appliances
- Dishwasher, Dryer, Freezer, Range, Refrigerator, Washer, Water Softener
- Basement
- Crawl Space
- Cooling
- Central Air
- Flooring
- Carpet, Laminate
- Furnished
- Unfurnished
- Heating
- Central
- Interior
- Built-in Features, High Ceilings, Open Floorplan, Walk-In Closet(s)
- Laundry Features
- Inside, Laundry Room
Rooms
| Room | Dimensions | Level | Features |
|---|---|---|---|
| Bedroom 2 | 13x13 | First | |
| Bedroom 3 | 12x11 | First | |
| Bedroom 4 | 12x11 | First | |
| Bonus Room | 12x10 | First | |
| Dining Room | 12x11 | First | |
| Great Room | 21x13 | First | |
| Kitchen | 12x12 | First | |
| Laundry | 8x7 | First | |
| Master Bedroom | 16x13 | First |
Exterior Features
9 items
- Construction Details
- Vinyl Siding
- Exterior
- Storage
- Lot Features
- Wooded, Corner Lot
- Other Structures
- Barn(s), Shed(s), Storage
- Patio And Porch
- Deck
- Roof
- Shingle
- View
- Trees/Woods
- Waterfront Features
- Lake Privileges
- Waterview
- Trees/Woods
Community Features
4 items
- MLS Area
- 32640 - Hawthorne
- Township
- 09S
- Financing Terms Available
- Cash, Conventional, FHA, USDA Loan, VA Loan
- Roads
- Dirt, Gravel, Paved
Location
105 Buck Run Trail, Hawthorne, FL 32640 · 32640 - Hawthorne


Neighborhood & Commute
ZIP Code 32640
- Median household income
- $53,037
- Income per person
- $29,097
- Households
- 4,974
- Average household size
- 2.38
- Median age
- 49.9
Source: Walk Score.
Disclosure: Community information and market data powered by Constellation Data Labs. Information is deemed reliable but not guaranteed.
Schools
- Elementary School
- Ochwilla Elementary School
- Middle School
- C.H.Price Middle School
- High School
- Interlachen High School
Price & Status History
- Listing updated with changes from the MLS®
- Status changed to Closed
- Price changed to $325,000
Friends & Family
Similar Homes
For sale in Hawthorne, manufactured home, within 20% of this price.
 $325,000Manufactured Home SoldSold3Beds2Total Baths1,773Sqft5404 SE 177TH STREETHAWTHORNE, FL 32640DEER RUN ESTATES #1 Subdivision
 $315,828Manufactured Home SoldSold3Beds2Total Baths2,176Sqft101 COVEY WAYHAWTHORNE, FL 32640QUAILWOOD SHORES Subdivision
 $338,000Manufactured Home SoldSold4Beds2Total Baths2,052Sqft3614 SE 171ST STREETHAWTHORNE, FL 32640NOT IN SUBDIVISION Subdivision
 $339,000Manufactured Home SoldSold3Beds2Total Baths1,196Sqft554 S COUNTY ROAD 21HAWTHORNE, FL 32640INDIAN LAKES II Subdivision