

SoldSingle Family ResidenceSold
1412 Baden Powell Road
Hawthorne, FL 32640
$505,000
- 3Beds
- 3Baths3 full
- 1,228Sq Ft
- $411Per Sq Ft
- 5.99Acres
- 2014Built
- County
- Putnam
- MLS®
- GC536514
Overview
This lakefront retreat on Mason Lake offers the perfect balance of natural beauty, tranquility, and modern comfort. Situated on a gorgeous wooded lot surrounded by majestic oaks and longleaf pines, the 2014-built home feels like a private escape while delivering the conveniences of contemporary living. This property is a wonderful option for investors interested in short term rentals when not enjoying the property personally! The thoughtfully designed layout centers around a custom kitchen that anchors the open living and dining spaces, ideal for both everyday living and entertaining! A cozy wood-burning fireplace creates a welcoming gathering spot, while three spacious bedrooms—each with its own private ensuite bath—offer exceptional comfort, privacy, and flexibility for family and guests. Step outside to the screened lanai, generous enough to host a crowd yet perfectly suited for intimate evenings. With panoramic lake views and seamless indoor–outdoor flow, this inviting space can be enjoyed year-round! Outdoor living continues with a charming brick fire pit for evening gatherings, complemented by a lakeshore covered deck that provides shaded seating and direct access to the water. An oversized outdoor shower offers a refreshing rinse after long days on the lake. Mason Lake is ideal for water sports, including boating, kayaking, paddle boarding, tubing, and swimming in its clear, refreshing waters. Located just 30 minutes from Gainesville, this Lake property offers easy access to shopping, dining, and the University of Florida—while remaining far enough away to preserve true lakeside peace! Beautifully maintained and thoughtfully designed, this modern lakefront retreat combines comfort, privacy, and recreation.
Listing Snapshot
- Price
- $505,000
- Days On Site
- N/A
- Bedrooms
- 3
- Inside Area (SqFt)
- 1,228 sqft
- Total Baths
- 3
- Full Baths
- 3
- Partial Baths
- 0
- Lot Size
- 5.99 Acres
- Year Built
- 2014
- MLS® Number
- GC536514
- Status
- Sold
- Property Tax
- $4,406 (2025)
- HOA/Condo/Coop Fees
- N/A
- Sq Ft Source
- Public Records
Property Details
General Features
11 items
- Acres
- 5.99
- Carport
- 1
- Direction Faces
- Northwest
- Foundation
- Slab
- Levels
- One
- Property Sub Type
- Single Family Residence
- Sewer
- Private Sewer, Septic Tank
- SqFt Total
- 1,722
- Utilities
- Electricity Connected
- Water Source
- Private, Well
- Zoning
- R-1
Interior Features
18 items
- Appliances
- Cooktop
- Cooling
- Central Air
- Fireplace
- Yes
- Fireplace Features
- Stone
- Flooring
- Vinyl
- Furnished
- Negotiable
- Heating
- Electric
- Interior
- Built-in Features, High Ceilings, Open Floorplan
- Laundry Features
- Common Area
Rooms
| Room | Dimensions | Level | Features |
|---|---|---|---|
| Balcony/Porch/Lanai | First | ||
| Bathroom 2 | First | ||
| Bathroom 3 | First | ||
| Bedroom 2 | First | ||
| Bedroom 3 | First | ||
| Great Room | First | ||
| Kitchen | First | ||
| Master Bathroom | First | ||
| Master Bedroom | First |
Exterior Features
10 items
- Construction Details
- HardiPlank Type
- Exterior
- Fire Pit, Private Yard, Storage
- Lot Features
- Waterfront
- Other Structures
- Shed(s)
- Patio And Porch
- Covered, Deck
- Roof
- Shingle
- View
- Water
- Waterfront
- Yes
- Waterfront Features
- Lake Front
- Waterview
- Water
Community Features
4 items
- MLS Area
- 32640 - Hawthorne
- Township
- 09
- Financing Terms Available
- Cash, Conventional
- Roads
- Asphalt
Location
1412 Baden Powell Road, Hawthorne, FL 32640 · 32640 - Hawthorne


Neighborhood & Commute
ZIP Code 32640
- Median household income
- $53,037
- Income per person
- $29,097
- Households
- 4,974
- Average household size
- 2.38
- Median age
- 49.9
Source: Walk Score.
Disclosure: Community information and market data powered by Constellation Data Labs. Information is deemed reliable but not guaranteed.
Schools
- Elementary School
- Ochwilla Elementary School
- High School
- Interlachen High School
Price & Status History
- Listing updated with changes from the MLS®
- Status changed to Closed
- Price changed to $599,000
Friends & Family
Similar Homes
For sale in Hawthorne, single family residence, within 20% of this price.
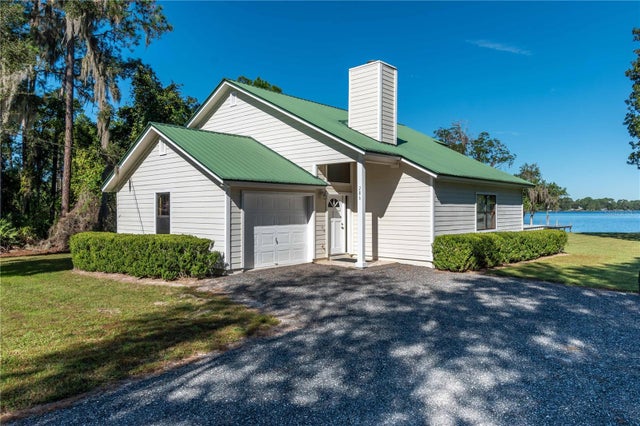 $502,500Single Family Residence SoldSold3Beds2Total Baths1,590Sqft286 RILEY LAKE DRIVEHAWTHORNE, FL 32640STAR LAKE FOREST Subdivision
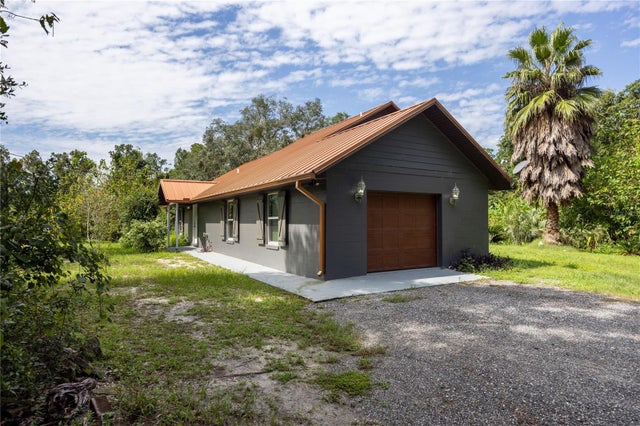 $500,000Single Family Residence SoldSold5Beds4Total Baths3,107Sqft131 RILEY LAKE DRIVEHAWTHORNE, FL 32640STAR LAKE FOREST UNIT 3 Subdivision
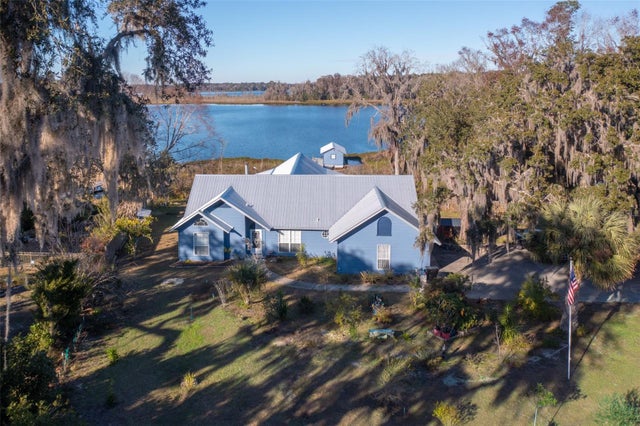 $520,000Single Family Residence SoldSold3Beds2Total Baths2,422Sqft24614 SE 101ST AVENUEHAWTHORNE, FL 32640FOUR LAKE COMMUNITY Subdivision
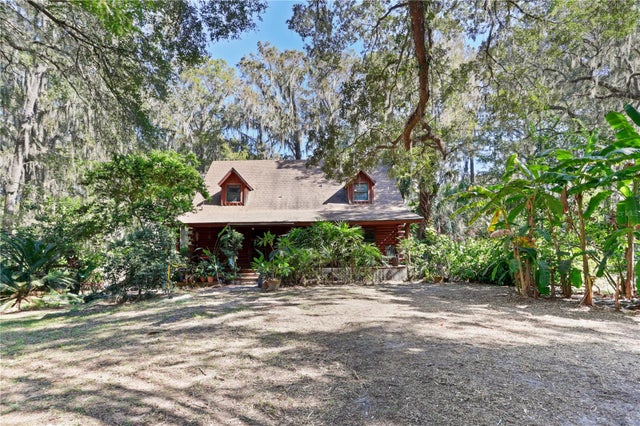 $489,000Single Family Residence SoldSold3Beds2Total Baths1,509Sqft14219 E COUNTY ROAD 325HAWTHORNE, FL 32640N/A Subdivision