

SoldSingle Family ResidenceSold
24614 SE 101st Avenue
Hawthorne, FL 32640
$520,000
- 3Beds
- 2Baths2 full
- 2,422Sq Ft
- $215Per Sq Ft
- 1.74Acres
- 1988Built
- Subdivision
- Four Lake Community
- County
- Alachua
- MLS®
- GC527458
Overview
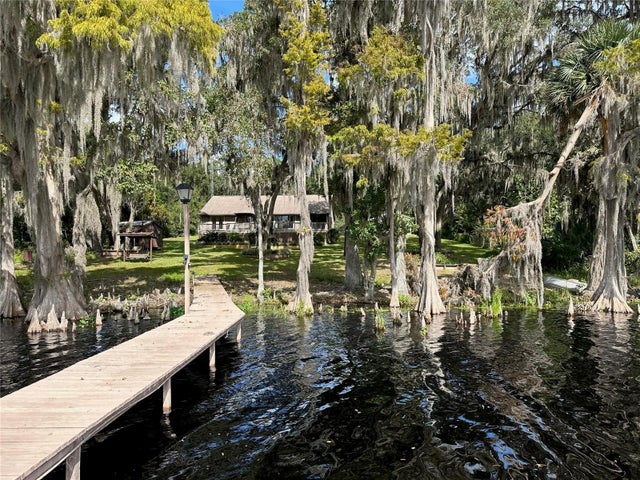
AMAZING is the one word that describes this stunning lake retreat in Holdens Pond in Hawthorne, Florida. Holdens Pond is in the Four Lakes Community just south of Little Orange Lake. This 3 bedroom, 2 bath home is a slice of paradis, offering picturesque lake views from massive window that flood the interior with natural light. Sitting on 1.74 acres, this property is loaded with features for both relaxation and adventure. Boating enthusiasts will love the boathouse with an electric lift, private boat ramp, and a 75' dock that’s perfect for soaking up sunsets. Need more water fun? Your private lagoon offers tranquil moments away from the hustle. The 2-car garage, plus an additional 1,287 sq. ft. basement/garage space in the back, gives you storage galore for all your toys and tools. Recent updates make this home move-in ready, including a 1-year-old roof, all-new appliances, fresh exterior paint, and a newly paved driveway. Enjoy modern conveniences with a touch of luxury, like the outdoor shower for post-lake refreshes. With 85' of water frontage and plenty of room to spread out, this home is perfect for gatherings or peaceful solitude. Whether you're sipping coffee with a lake view or cruising on your boat, this property offers the ultimate Florida lifestyle. Schedule your showing today—your lakefront haven awaits! Agents - Note that the sellers have a VA assumable loan!
Listing Snapshot
- Price
- $520,000
- Days On Site
- N/A
- Bedrooms
- 3
- Inside Area (SqFt)
- 2,422 sqft
- Total Baths
- 2
- Full Baths
- 2
- Partial Baths
- 0
- Lot Size
- 1.74 Acres
- Year Built
- 1988
- MLS® Number
- GC527458
- Status
- Sold
- Property Tax
- $142 (2024)
- HOA/Condo/Coop Fees
- N/A
- Sq Ft Source
- Public Records
Property Details
General Features
17 items
- Acres
- 1.74
- Attached Garage
- Yes
- Direction Faces
- South
- Foundation
- Concrete Perimeter, Other, Pillar/Post/Pier, Slab
- Garage
- Yes
- Garage Spaces
- 7
- Levels
- One
- Parking
- Driveway, Garage Faces Side, Oversized, Attached
- Pets
- Yes
- Property Sub Type
- Single Family Residence
- Security
- Fire Alarm, Secured Garage/Parking, Security Lights
- Sewer
- Septic Tank
- SqFt Total
- 4,791
- Style
- Contemporary
- Utilities
- Cable Available, Electricity Connected, Phone Available
- Water Source
- Private, Well
- Zoning
- SFR LAKE
Interior Features
13 items
- Appliances
- Cooktop, Dishwasher, Electric Water Heater, Exhaust Fan, Range, Range Hood, Refrigerator, Solar Hot Water, Water Softener
- Basement
- Exterior Entry, Other, Partial, Unfinished
- Cooling
- Central Air
- Fireplace
- Yes
- Fireplace Features
- Family Room, Masonry, Stone, Wood Burning
- Flooring
- Tile
- Heating
- Central, Electric, Exhaust Fan
- Interior
- Cathedral Ceiling(s), Eat-in Kitchen, High Ceilings, Open Floorplan, Vaulted Ceiling(s), Walk-In Closet(s)
- Laundry Features
- Electric Dryer Hookup, Inside, Laundry Room, Washer Hookup
- Window Features
- Skylight(s), Blinds, Double Pane Windows
Rooms
| Room | Dimensions | Level | Features |
|---|---|---|---|
| Kitchen | First | ||
| Living Room | First | ||
| Master Bedroom | First |
Exterior Features
12 items
- Construction Details
- Block, HardiPlank Type, Vinyl Siding
- Exterior
- Balcony, Garden, Lighting, Outdoor Grill, Outdoor Shower, Rain Gutters, Dock
- Fencing
- Wood
- Lot Features
- Cleared, Landscaped, Private, Paved, Waterfront
- Other Structures
- Boat House, Shed(s), Storage
- Patio And Porch
- Covered, Deck, Patio, Rear Porch, Side Porch, Wrap Around
- Roof
- Metal
- View
- Lake, Pond, Water, Trees/Woods
- Waterfront
- Yes
- Waterfront Features
- Lake Privileges, Lake
- Waterview
- Lake, Pond, Water, Trees/Woods
- Windows/Doors
- Skylight(s), Blinds, Double Pane Windows
Community Features
6 items
- Accessibility Features
- Accessible Entrance, Accessible Approach with Ramp, Accessible Bedroom, Accessible Closets, Accessible Common Area, Accessible Doors, Accessible for Hearing-Impairment, Accessible Full Bath, Visitor Bathroom, Accessible Hallway(s), Accessible Kitchen, Accessible Kitchen Appliances, Accessible Central Living Area, Accessible Washer/Dryer, Central Living Area, Customized Wheelchair Accessible, Enhanced Accessible
- MLS Area
- 32640 - Hawthorne
- Township
- 11
- Financing Terms Available
- Assumable, Cash, Conventional, FHA, VA Loan
- Roads
- Asphalt, Paved
- Horse Allowed
- Yes
Location
24614 SE 101st Avenue, Hawthorne, FL 32640 · 32640 - Hawthorne


Neighborhood & Commute
ZIP Code 32640
- Median household income
- $53,037
- Income per person
- $29,097
- Households
- 4,974
- Average household size
- 2.38
- Median age
- 49.9
Source: Walk Score.
Disclosure: Community information and market data powered by Constellation Data Labs. Information is deemed reliable but not guaranteed.
Schools
- Elementary School
- Chester Shell Elementary School-AL
- Middle School
- Hawthorne Middle/High School-AL
- High School
- Hawthorne Middle/High School-AL
Price & Status History
- Listing updated with changes from the MLS®
- Status changed to Closed
Friends & Family
Similar Homes
For sale in Hawthorne, single family residence, within 20% of this price.
 $525,000Single Family Residence SoldSold4Beds3Total Baths2,430Sqft110 CYPRESS STREETHAWTHORNE, FL 32640REDWATER LAKE ESTATES Subdivision
 $525,000Single Family Residence SoldSold3Beds2Total Baths1,932Sqft109 CYPRESS STREETHAWTHORNE, FL 32640REDWATER LAKE ESTATES Subdivision
 $525,000Single Family Residence SoldSold4Beds3Total Baths3,120Sqft1886 STATE ROAD 20HAWTHORNE, FL 32640NON SUBDIVISION ACREAGE Subdivision
 $505,000Single Family Residence SoldSold3Beds3Total Baths1,228Sqft1412 BADEN POWELL ROADHAWTHORNE, FL 32640