

SoldManufactured HomeSold
554 S County Road 21
Hawthorne, FL 32640
$339,000
- 3Beds
- 2Baths2 full
- 1,196Sq Ft
- $283Per Sq Ft
- 5.17Acres
- 1998Built
- Subdivision
- Indian Lakes II
- County
- Putnam
- MLS®
- GC539829
Overview
Experience the perfect blend of privacy, space, and waterfront living in this fully renovated Hawthorne property in desirable Putnam County. Set on 5.17 acres along Lake Higginbotham, this move-in ready home offers a turnkey homestead with room to live, relax, and grow. This 1998 double-wide mobile home was completely remodeled in 2026 and is classified as real property, qualifying for conventional, FHA, and VA financing. Updates include a new vapor barrier, leveled foundation, updated doors and hardware, shutters, gutter guards, and durable metal skirting. Inside, you’ll find fresh paint, new laminate flooring, and a fully updated kitchen with new cabinets, countertops, backsplash, range hood, and stainless steel appliances, including a new dishwasher. The septic has been recently serviced, and the HVAC is in good working condition. The guest bath features a walk-in shower, new vanity, and updated fixtures, while a barn-style door opens to a bright, inviting sunroom. Outdoors is where this property stands out—featuring a brand-new dock, back porch, side porch, and a spacious lakeside deck perfect for entertaining or unwinding. The land is fully fenced and cross-fenced for animals and includes a pole barn for storage or agricultural use. Whether you're seeking a peaceful retreat, a functional homestead, or true waterfront living, this property delivers.
Listing Snapshot
- Price
- $339,000
- Days On Site
- N/A
- Bedrooms
- 3
- Inside Area (SqFt)
- 1,196 sqft
- Total Baths
- 2
- Full Baths
- 2
- Partial Baths
- 0
- Lot Size
- 5.17 Acres
- Year Built
- 1998
- MLS® Number
- GC539829
- Status
- Sold
- Property Tax
- $1,668 (2025)
- HOA/Condo/Coop Fees
- N/A
- Sq Ft Source
- Public Records
Property Details
General Features
12 items
- Acres
- 5.17
- Carport
- 2
- Direction Faces
- South
- Foundation
- Pillar/Post/Pier
- Levels
- One
- Property Sub Type
- Manufactured Home
- Sewer
- Septic Tank
- SqFt Total
- 1,635
- Style
- Traditional
- Utilities
- Electricity Connected
- Water Source
- Private, Well
- Zoning
- A2
Interior Features
9 items
- Appliances
- Dishwasher, Range, Refrigerator
- Cooling
- Central Air
- Furnished
- Unfurnished
- Heating
- Central
- Interior
- Open Floorplan
- Laundry Features
- Inside
Rooms
| Room | Dimensions | Level | Features |
|---|---|---|---|
| Kitchen | 12x12 | First | |
| Living Room | 15x15 | First | |
| Master Bedroom | 12x15 | First |
Exterior Features
8 items
- Construction Details
- Vinyl Siding
- Exterior
- Storage, Dock
- Lot Features
- Waterfront
- Roof
- Metal
- View
- Lake, Water
- Waterfront
- Yes
- Waterfront Features
- Lake Privileges, Lake Front
- Waterview
- Lake, Water
Community Features
4 items
- MLS Area
- 32640 - Hawthorne
- Township
- 11
- Financing Terms Available
- Cash, FHA, VA Loan
- Roads
- Paved
Location
554 S County Road 21, Hawthorne, FL 32640 · 32640 - Hawthorne


Neighborhood & Commute
ZIP Code 32640
- Median household income
- $53,037
- Income per person
- $29,097
- Households
- 4,974
- Average household size
- 2.38
- Median age
- 49.9
Source: Walk Score.
Disclosure: Community information and market data powered by Constellation Data Labs. Information is deemed reliable but not guaranteed.
Price & Status History
- Listing updated with changes from the MLS®
- Status changed to Closed
Friends & Family
Similar Homes
For sale in Hawthorne, manufactured home, within 20% of this price.
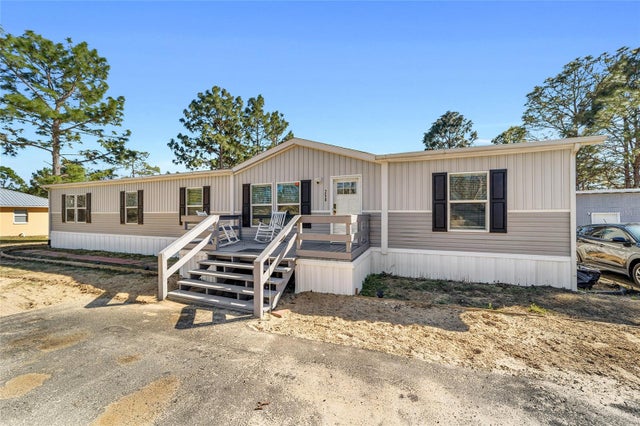 $339,900Manufactured Home SoldSold4Beds2Total Baths2,100Sqft258 WHIRLWIND LOOPHAWTHORNE, FL 32640MELROSE LANDING Subdivision
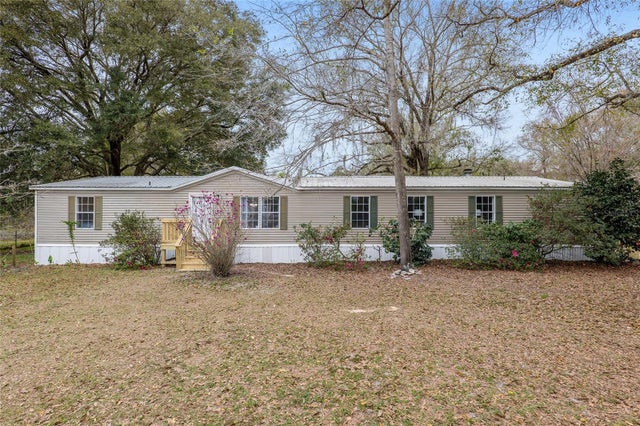 $338,000Manufactured Home SoldSold4Beds2Total Baths2,052Sqft3614 SE 171ST STREETHAWTHORNE, FL 32640NOT IN SUBDIVISION Subdivision
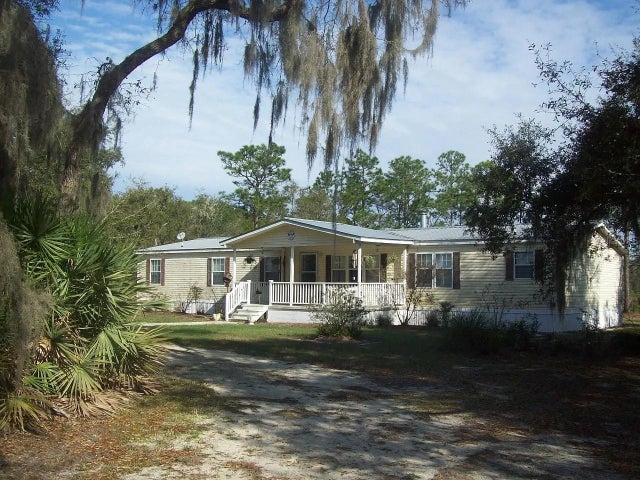 $349,900Manufactured Home SoldSold3Beds3Total Baths2,356Sqft111 PARSLEY LANEHAWTHORNE, FL 32640NO SUBDIVISION Subdivision
 $350,000Manufactured Home SoldSold4Beds2Total Baths2,280Sqft129 PERRY ROADHAWTHORNE, FL 32640HAWTHORNE Subdivision