

For SaleSingle Family ResidenceActive
2927 SE 46th Avenue
Ocala, FL 34480
$489,900
156 Days On Site
- 6Beds
- 5Baths4 full, 1 half
- 3,911Sq Ft
- $125Per Sq Ft
- 0.7Acres
- 2007Built
- Subdivision
- Magnolia Pointe Ph 01
- County
- Marion
- MLS®
- OM726065
Overview
BIG HOME. BIG SPACE. BIG POSSIBILITIES!
Looking for room to spread out? Discover this spacious Ocala home offering 6 bedrooms, 4 bathrooms, and an impressive 3,911 square feet of living space! With a generous floor plan and multiple living areas, this property offers the flexibility and space today's buyers are looking for.
The freshly painted downstairs creates a welcoming atmosphere, featuring spacious living and dining areas, tile flooring, and a kitchen with abundant cabinetry, a center island, and plenty of workspace.
Upstairs offers additional living space and opportunities to personalize the home to suit your needs and style. Whether you're looking for extra bedrooms, dedicated home offices, hobby rooms, or room for entertaining, this home offers the space to make it happen.
With nearly 4,000 square feet of living space, this property presents a wonderful opportunity for buyers who appreciate generous square footage and the freedom to make a home their own.
SPACE TO LIVE. ROOM TO GROW. POSSIBILITIES TO EXPLORE!
Schedule your private showing today and discover the potential of this spacious Ocala home!
Listing Snapshot
- Price
- $489,900
- Days On Site
- 156 Days
- Bedrooms
- 6
- Inside Area (SqFt)
- 3,911 sqft
- Total Baths
- 5
- Full Baths
- 4
- Partial Baths
- 1
- Lot Size
- 0.7 Acres
- Year Built
- 2007
- MLS® Number
- OM726065
- Status
- Active
- Property Tax
- $3,171.91 (2025)
- HOA/Condo/Coop Fees
- $77 monthly
- Sq Ft Source
- Public Records
Property Details
General Features
16 items
- Acres
- 0.7
- Attached Garage
- Yes
- Direction Faces
- Southeast
- Foundation
- Block, Slab
- Garage
- Yes
- Garage Spaces
- 3
- Levels
- Two
- Number Of Stories
- 2
- Parking
- Attached
- Pets
- Cats OK, Dogs OK
- Property Sub Type
- Single Family Residence
- Sewer
- Public Sewer
- SqFt Total
- 4,875
- Utilities
- Electricity Connected
- Water Source
- Public
- Zoning
- R1A
Interior Features
15 items
- Appliances
- Dishwasher, Dryer, Microwave, Range, Refrigerator, Washer
- Cooling
- Central Air
- Flooring
- Carpet, Tile
- Furnished
- Unfurnished
- Heating
- Central, Electric, Heat Pump
- Interior
- High Ceilings, Open Floorplan, Walk-In Closet(s), In-Law Floorplan
- Laundry Features
- Inside
- Window Features
- Blinds
Rooms
| Room | Dimensions | Level | Features |
|---|---|---|---|
| Additional Bedroom | 11.7x11.7 | Second | |
| Bedroom 3 | 12.3x16.4 | Second | Ceiling Fan(s) |
| Bedroom 4 | 16.3x12.3 | Second | Ceiling Fan(s) |
| Bedroom 5 | 19.3x12.4 | Second | Ceiling Fan(s) |
| Kitchen | First | ||
| Living Room | First | ||
| Master Bedroom | 23x15.3 | Second | Ceiling Fan(s) |
Exterior Features
5 items
- Construction Details
- Block, Concrete
- Exterior
- Lighting, Storage
- Lot Features
- Private
- Roof
- Shingle
- Windows/Doors
- Blinds
Community Features
6 items
- Association Fee
- $77.0
- Association Fee Frequency
- Monthly
- MLS Area
- 34480 - Ocala
- Township
- 15S
- Financing Terms Available
- Cash, Conventional, FHA, VA Loan
- Roads
- Paved
Location
2927 SE 46th Avenue, Ocala, FL 34480 · 34480 - Ocala


Neighborhood & Commute
ZIP Code 34480
- Median household income
- $71,491
- Income per person
- $39,085
- Households
- 9,031
- Average household size
- 2.60
- Median age
- 42.0
Source: Walk Score.
Disclosure: Community information and market data powered by Constellation Data Labs. Information is deemed reliable but not guaranteed.
Schools
- Elementary School
- Maplewood Elementary School-M
- Middle School
- Osceola Middle School
- High School
- Forest High School
Price & Status History
- Listing updated with changes from the MLS®
- Price changed to $489,900
- Listing first seen on site
- Status changed to Active
Friends & Family
Similar Homes
For sale in Ocala, single family residence, within 20% of this price.
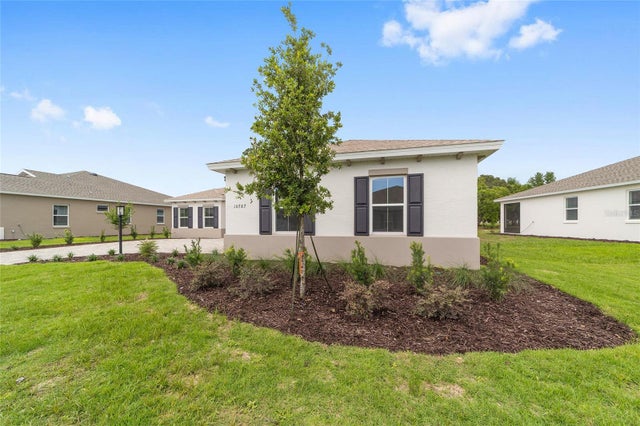 $570,000Single Family Residence For SaleActive3Beds2Total Baths2,678Sqft10787 SW 96TH LANE ROADOCALA, FL 34481ON TOP OF THE WORLD Subdivision
 New Listing · a week on site$571,170Single Family Residence For SaleActive2Beds3Total Baths2,269Sqft6297 SW 82ND TERRACE ROADOCALA, FL 34481STONE CREEK BY DEL WEBB SOLAIRE PHASE 2 & 3 Subdivision
 $573,000Single Family Residence For SaleActive4Beds3Total Baths2,412Sqft12418 SW 62ND PLACEOCALA, FL 34481ROLLING HILLS UN 04 Subdivision
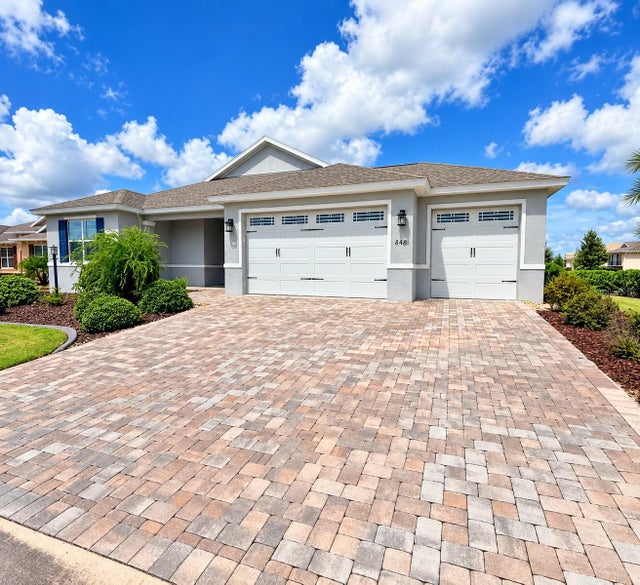 $573,500Single Family Residence For SaleActive3Beds3Total Baths2,815Sqft8418 SW 93RD CIRCLEOCALA, FL 34481CANDLER HILLS Subdivision