

For SaleSingle Family ResidenceActive
9527 SW 70th Loop
Ocala, FL 34481
$574,574
63 Days On Site
- 3Beds
- 3Baths3 full
- 2,543Sq Ft
- $226Per Sq Ft
- 0.26Acres
- 2014Built
- Subdivision
- Stone Creek By Del Webb Weston
- County
- Marion
- MLS®
- OM731535
Overview
GOLF COURSE VIEW | PINNACLE | 3 BEDROOMS + FLEX ROOM | 3 BATHROOMS | WHOLE-HOME GENERATOR
Welcome to exceptional Florida living in this beautifully upgraded Pinnacle located in the highly sought-after Del Webb Stone Creek. Ideally positioned overlooking Hole #3, this stunning home offers an impressive combination of elegant finishes, thoughtful upgrades, exceptional outdoor living, and spectacular golf course views.
From the moment you arrive, the home makes a striking first impression with its upgraded elevation, stone accents, custom landscaping, paver driveway and entrance, and beautiful glass-inset front door. Step inside to an open floor plan featuring engineered hardwood flooring throughout the main living areas and crown molding throughout, creating a polished and welcoming atmosphere.
At the heart of the home is the beautifully appointed kitchen, featuring built-in stainless-steel appliances, granite countertops, a stylish tile backsplash, and additional recessed lighting. The kitchen flows seamlessly into the spacious great room, where built-in ceiling speakers create the perfect setting for entertaining.
The thoughtfully designed floor plan offers three bedrooms, three full bathrooms, and a versatile flex room with double slider doors. Whether used as an office, den, hobby room, or additional guest space, the flex room provides valuable versatility. A private ensuite bedroom features a tiled walk-in shower with glass enclosure, while the guest bathroom also offers a tiled shower with glass enclosure.
The spacious primary suite provides a peaceful retreat with a tray ceiling accented by crown molding. The luxurious primary bathroom features granite countertops, upgraded cabinetry, a tiled walk-in shower with glass enclosure, and a relaxing soaking tub.
The laundry room offers custom cabinetry, countertop space, and a utility sink. For added peace of mind, water detection devices are installed beneath the refrigerator, dishwasher, washing machine, and water heater, helping provide early notification of potential leaks.
Additional features include a whole-home generator and an HVAC system approximately one year old, offering added comfort and peace of mind.
Outdoor living is truly exceptional. Zero-corner glass sliders open the great room to a spacious screened-in paver lanai, creating a seamless connection between indoor and outdoor living. Roll-down shades provide added comfort and privacy.
Beyond the lanai, a beautifully designed paver patio with pergola and water fountain creates another inviting space to relax or entertain. The fenced backyard provides privacy while showcasing spectacular golf course views overlooking Hole #3.
With its impressive curb appeal, elegant finishes, versatile floor plan, newer HVAC, whole-home generator, thoughtful water protection features, and extraordinary outdoor living spaces, this Pinnacle is a rare opportunity to enjoy the Florida lifestyle.
Located in Del Webb Stone Creek, residents enjoy an exceptional array of resort-style amenities, recreation, social activities, and an active 55+ lifestyle.
Beautifully upgraded. Thoughtfully designed. Ideally positioned with stunning golf course views. This is more than a home—it’s the Stone Creek lifestyle you’ve been waiting for.
Listing Snapshot
- Price
- $574,574
- Days On Site
- 63 Days
- Bedrooms
- 3
- Inside Area (SqFt)
- 2,543 sqft
- Total Baths
- 3
- Full Baths
- 3
- Partial Baths
- 0
- Lot Size
- 0.26 Acres
- Year Built
- 2014
- MLS® Number
- OM731535
- Status
- Active
- Property Tax
- $5,100.41 (2025)
- HOA/Condo/Coop Fees
- $265.44 monthly
- Sq Ft Source
- Public Records
Property Details
General Features
18 items
- Acres
- 0.26
- Attached Garage
- Yes
- Direction Faces
- East
- Foundation
- Slab
- Garage
- Yes
- Garage Spaces
- 3
- Levels
- One
- Number Of Stories
- 1
- Parking
- Deeded, Driveway, Garage Door Opener, Golf Cart Garage, Oversized, Attached
- Pets
- Yes
- Property Sub Type
- Single Family Residence
- Security
- Gated Community, Security Gate
- Sewer
- Private Sewer
- SqFt Total
- 2,788
- Style
- Craftsman
- Utilities
- Electricity Connected, Sewer Connected
- Water Source
- Private
- Zoning
- PUD
Interior Features
14 items
- Appliances
- Cooktop, Dishwasher, Disposal, Dryer, Electric Water Heater, Exhaust Fan, Microwave, Refrigerator, Washer
- Cooling
- Central Air
- Flooring
- Carpet, Hardwood, Tile
- Furnished
- Unfurnished
- Heating
- Central, Electric, Heat Pump
- Interior
- Eat-in Kitchen, Open Floorplan, Stone Counters, Walk-In Closet(s)
- Laundry Features
- Electric Dryer Hookup, Inside, Laundry Room, Washer Hookup
- Window Features
- Blinds, Double Pane Windows, Insulated Windows, Low Emissivity Windows
Rooms
| Room | Dimensions | Level | Features |
|---|---|---|---|
| Bedroom 2 | First | ||
| Bedroom 3 | First | ||
| Dining Room | First | ||
| Kitchen | First | ||
| Living Room | First | ||
| Master Bedroom | First |
Exterior Features
9 items
- Construction Details
- Block, Concrete, Stucco
- Exterior
- Lighting, Rain Gutters
- Fencing
- Vinyl
- Lot Features
- Landscaped, On Golf Course, Paved, Private
- Patio And Porch
- Enclosed, Patio, Rear Porch
- Roof
- Shingle
- View
- Golf Course
- Waterview
- Golf Course
- Windows/Doors
- Blinds, Double Pane Windows, Insulated Windows, Low Emissivity Windows
Community Features
9 items
- Association Amenities
- Basketball Court, Clubhouse, Fitness Center, Gated, Pool, Recreation Facilities, Sauna, Spa/Hot Tub, Tennis Court(s), Trail(s)
- Association Fee
- $265.44
- Association Fee Frequency
- Monthly
- Community Features
- Gated, Clubhouse, Fitness Center, Golf, Pool, Restaurant, Sidewalks, Tennis Court(s), Street Lights
- MLS Area
- 34481 - Ocala
- Senior Community
- Yes
- Township
- 16S
- Financing Terms Available
- Cash, Conventional
- Roads
- Paved
Location
9527 SW 70th Loop, Ocala, FL 34481 · 34481 - Ocala


Neighborhood & Commute
ZIP Code 34481
- Median household income
- $52,844
- Income per person
- $35,605
- Households
- 13,734
- Average household size
- 1.86
- Median age
- 65.9
Source: Walk Score.
Disclosure: Community information and market data powered by Constellation Data Labs. Information is deemed reliable but not guaranteed.
Price & Status History
- Listing updated with changes from the MLS®
- Price changed to $574,574
- Listing first seen on site
- Status changed to Active
Friends & Family
Similar Homes
For sale in Ocala, single family residence, within 20% of this price.
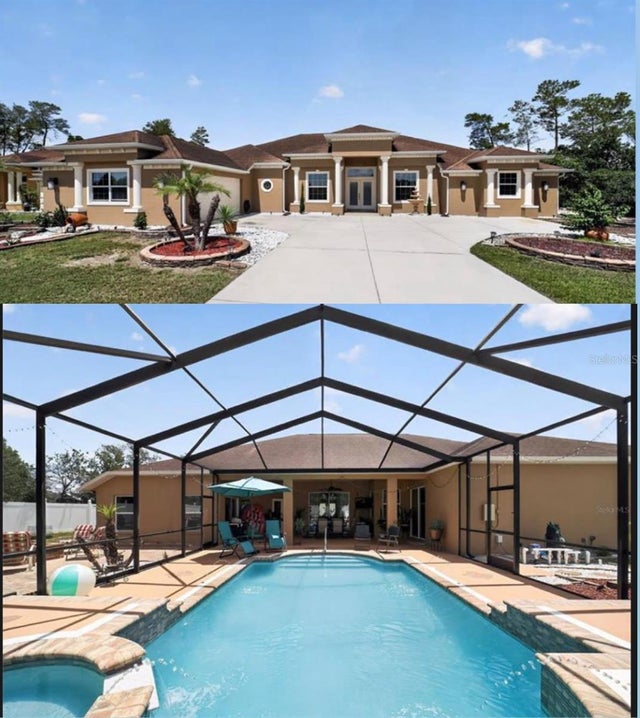 $649,900Single Family Residence For SaleActive4Beds3Total Baths3,586Sqft10202 SW 41ST TERRACEOCALA, FL 34476OCALA WATERWAY ESTATE Subdivision
 $649,900Single Family Residence For SaleActive3Beds2Total Baths2,048Sqft819 SE 2ND STREETOCALA, FL 34471CALDWELLS ADD Subdivision
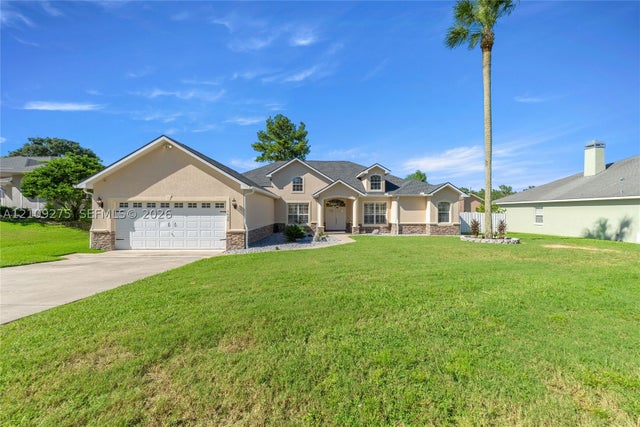 New Listing · 3 weeks on site$649,900Single Family Residence For SaleActive4Beds4Total Baths3,619Sqft1035 SW 33rd PlOcala, FL 34471CARRIAGE HILL Subdivision
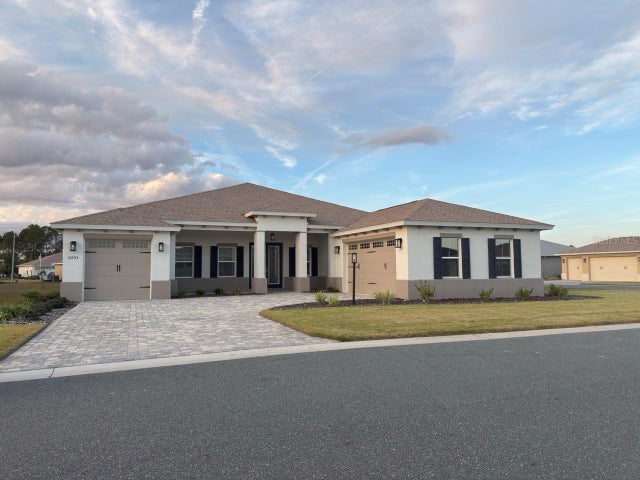 $650,000Single Family Residence For SaleActive3Beds3Total Baths2,907Sqft10553 SW 98TH PLACEOCALA, FL 34481ON TOP OF THE WORLD Subdivision