

SoldSingle Family ResidenceSold
2284 SE Laurel Run Drive
Ocala, FL 34471
$850,000
- 4Beds
- 4Baths3 full, 1 half
- 4,116Sq Ft
- $207Per Sq Ft
- 0.45Acres
- 1985Built
- Subdivision
- Laurel Run
- County
- Marion
- MLS®
- OM720286
Overview
Beautifully updated and renovated traditional Tudor style residence in the exclusive guard-gated community of Laurel Run - just minutes from all major conveniences. Situated in the back of the community on a spacious, elevated lot, the home welcomes you with a circular driveway, mature landscaping and covered front porch finished with brick flooring, stained wood ceiling and stunning leaded glass surrounding the door with stained glass. The foyer features rich hardwood flooring which carries throughout the first floor. The expansive living space offers gorgeous tongue and groove wood vaulted ceiling with stained glass clerestory window, floor to ceiling brick fireplace with gas logs on remote, a wet bar with quartzite countertops, ice maker and sink complete with glass washer. Two sets of doors lead from the living space to the outdoor oasis boasting an expansive paver deck leading to the recently refinished oversized saltwater pool - all recently re-screened. The kitchen has been completely renovated with all new cabinetry, quartz countertops, stainless steel appliances including built-in oven and wine cooler, plus additional built-in storage in the breakfast nook. Adjacent is the formal dining room and beyond, across the foyer, is the large game room that is the perfect entertainment space complete with pool table included! The primary suite is sure to impress offering access to the pool deck, a walk-in closet with custom built-ins, and completely renovated ensuite bathroom with dual sink vanity, walk-in shower and dedicated washer and dryer. On the opposite side of the home, the junior suite - accessible through a hidden door making it inconspicuous while entertaining - also offers pool access, a full ensuite bathroom and custom walk-in closet. Upstairs, you will find all new carpeting with two additional spacious bedrooms with walk-in closets and a jack & jill style bath with dual sinks and separate water closet with walk-in shower and separate tub. At the end of the hallway upstairs is a custom wood built-in nook - a perfect retreat for reading and relaxing. There is also a large laundry room with additional full-size refrigerator, attached oversized 2-car garage with storage, EV charging station, shed with workshop, generator, fully fenced backyard and well for irrigation. In addition to the cosmetic updates, the major systems have all been updated including a new roof in 2022 and newer HVACs in 2024. Full list of updates and features available. Please enjoy the attached video and 3D tours. Motivated seller due to job relocation.
Listing Snapshot
- Price
- $850,000
- Days On Site
- N/A
- Bedrooms
- 4
- Inside Area (SqFt)
- 4,116 sqft
- Total Baths
- 4
- Full Baths
- 3
- Partial Baths
- 1
- Lot Size
- 0.45 Acres
- Year Built
- 1985
- MLS® Number
- OM720286
- Status
- Sold
- Property Tax
- $7,915 (2025)
- HOA/Condo/Coop Fees
- $249.58 monthly
- Sq Ft Source
- Public Records
Property Details
General Features
18 items
- Acres
- 0.45
- Attached Garage
- Yes
- Direction Faces
- North
- Foundation
- Slab
- Garage
- Yes
- Garage Spaces
- 2
- Levels
- Two
- Number Of Stories
- 2
- Parking
- Circular Driveway, Electric Vehicle Charging Station(s), Attached
- Pets
- Yes
- Property Sub Type
- Single Family Residence
- Security
- Gated Community
- Sewer
- Public Sewer
- SqFt Total
- 5,332
- Style
- Tudor
- Utilities
- Cable Available, Natural Gas Available, Cable Connected, Electricity Connected, Natural Gas Connected, Sewer Connected, Underground Utilities, Water Connected
- Water Source
- Private, Public, Well
- Zoning
- R1
Interior Features
13 items
- Appliances
- Cooktop, Dishwasher, Disposal, Dryer, Freezer, Ice Maker, Microwave, Refrigerator, Tankless Water Heater, Washer, Wine Refrigerator
- Cooling
- Central Air, Zoned
- Fireplace
- Yes
- Fireplace Features
- Family Room, Gas, Stone
- Flooring
- Carpet, Tile, Wood
- Furnished
- Partially
- Heating
- Central, Natural Gas, Zoned
- Interior
- Cathedral Ceiling(s), Eat-in Kitchen, High Ceilings, Stone Counters, Vaulted Ceiling(s), Walk-In Closet(s), Wet Bar
- Laundry Features
- Inside, Laundry Room
- Window Features
- Double Pane Windows
Rooms
| Room | Dimensions | Level | Features |
|---|---|---|---|
| Kitchen | 14x18 | First | |
| Living Room | 21x28 | First | |
| Master Bedroom | 20x17 | First |
Exterior Features
10 items
- Construction Details
- Brick, Stucco, Frame
- Exterior
- Dog Run, Rain Gutters
- Fencing
- Fenced
- Lot Features
- Paved
- Other Structures
- Shed(s)
- Patio And Porch
- Covered, Front Porch, Rear Porch, Screened
- Pool Features
- Gunite, In Ground, Salt Water, Screen Enclosure, Private
- Private Pool
- Yes
- Roof
- Shingle
- Windows/Doors
- Double Pane Windows
Community Features
7 items
- Association Fee
- $2995.0
- Association Fee Frequency
- Annually
- Community Features
- Gated
- MLS Area
- 34471 - Ocala
- Township
- 15S
- Financing Terms Available
- Cash, Conventional
- Roads
- Asphalt, Paved
Location
2284 SE Laurel Run Drive, Ocala, FL 34471 · 34471 - Ocala


Neighborhood & Commute
ZIP Code 34471
- Median household income
- $73,635
- Income per person
- $38,415
- Households
- 11,957
- Average household size
- 2.33
- Median age
- 43.9
Source: Walk Score.
Disclosure: Community information and market data powered by Constellation Data Labs. Information is deemed reliable but not guaranteed.
Schools
- Elementary School
- South Ocala Elementary School
- Middle School
- Osceola Middle School
- High School
- Forest High School
Price & Status History
- Listing updated with changes from the MLS®
- Status changed to Closed
- Price changed to $899,900
Friends & Family
Similar Homes
For sale in Ocala, single family residence, within 20% of this price.
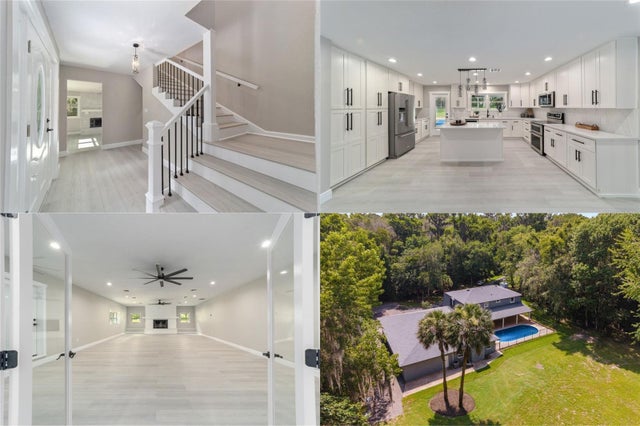 $895,000Single Family Residence SoldSold4Beds3Total Baths4,802Sqft7600 S MAGNOLIA AVENUEOCALA, FL 34476PYLES Subdivision
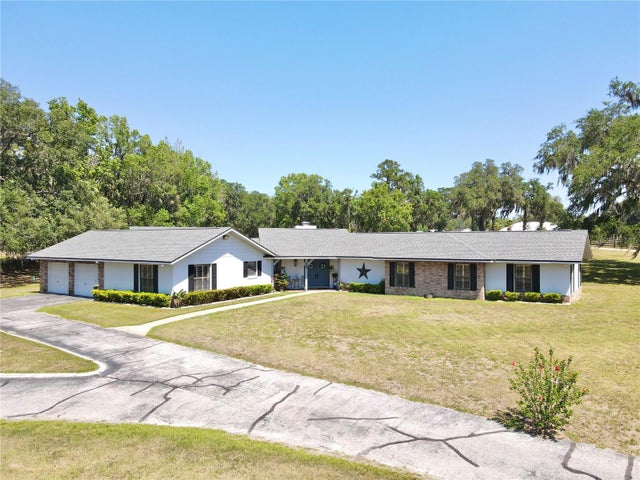 $800,000Single Family Residence SoldSold5Beds4Total Baths4,419Sqft1711 SW 63RD ST ROADOCALA, FL 34476AC WEST OF MAGNOLIA/NO OF 80TH Subdivision
 $900,000Single Family Residence SoldSold6Beds4Total Baths4,959Sqft7451 SE 24TH TERRACEOCALA, FL 34480LEGENDARY TRAILS Subdivision
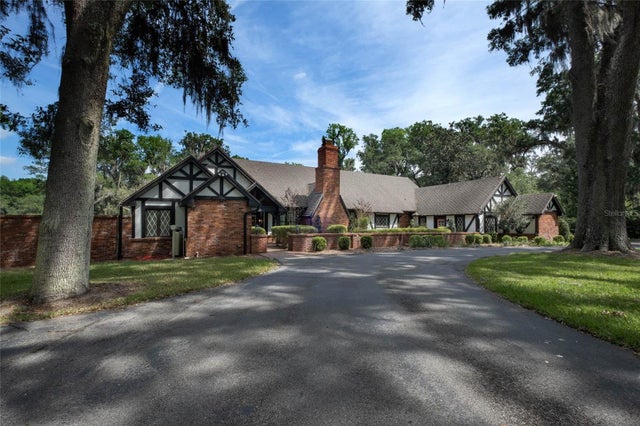 $900,000Single Family Residence SoldSold4Beds3Total Baths3,182Sqft8377 NW 43RD LANEOCALA, FL 34482BRYAN WOODS Subdivision