

SoldSingle Family ResidenceSold
30 Deer Trail Circle
Bronson, FL 32621
$344,900
- 4Beds
- 2Baths2 full
- 2,067Sq Ft
- $167Per Sq Ft
- 0.5Acres
- 2020Built
- Subdivision
- Deer Trail Sub
- County
- Levy
- MLS®
- OM717600
Overview
Welcome to Deer Trail, a quiet subdivision within the city limits of Bronson, located on a cul-de-sac street with no through traffic for added privacy and peace. This move-in ready 2020-built home offers 4 bedrooms, 2 bathrooms, a 2-car garage, and a flexible floor plan ideal for families, multigenerational living, guests, or work-from-home needs.
Situated on a fully fenced .50 acre lot, this newer construction home offers the space and privacy buyers are searching for while still being conveniently located within town limits. The open-concept layout creates a bright and connected living space, with the kitchen overlooking the spacious family room, making it ideal for everyday living and entertaining.
The kitchen features stainless steel appliances, granite countertops, tile backsplash, a walk-in pantry, and wood cabinetry with pull-out storage drawers for pots and pans. A dedicated dining area provides additional gathering space, while the inside laundry room adds convenience and functionality.
The primary suite is located on the main level and includes a tray ceiling, walk-in closet, and private en suite bathroom with dual sinks, granite countertops, a walk-in tiled shower, and separate water closet. Two additional bedrooms are also downstairs, while upstairs features an oversized fourth bedroom with a walk-in closet and an extra-large storage closet, creating flexible space for a guest suite, bonus room, playroom, home office, or hobby area.
Additional upgrades include a dual-zone A/C baffle system for improved energy efficiency and comfort, gutters, fiber internet availability, new drainfield, and a 10x12 storage shed.
Enjoy outdoor living with a screened patio and spacious backyard with room for pets, gardening, play equipment, or additional outdoor entertaining space. The chicken coop and wooden swing set can also remain with the property.
An adjoining .50 acre parcel is also available for purchase, giving buyers the rare opportunity to expand to a full 1 acre homesite. This unique option provides additional flexibility for privacy, future expansion, recreational use, or extra outdoor space while still enjoying the benefits of a newer built home within the city limits of Bronson.
Listing Snapshot
- Price
- $344,900
- Days On Site
- N/A
- Bedrooms
- 4
- Inside Area (SqFt)
- 2,067 sqft
- Total Baths
- 2
- Full Baths
- 2
- Partial Baths
- 0
- Lot Size
- 0.5 Acres
- Year Built
- 2020
- MLS® Number
- OM717600
- Status
- Sold
- Property Tax
- $4,258 (2025)
- HOA/Condo/Coop Fees
- N/A
- Sq Ft Source
- Owner
Property Details
General Features
15 items
- Acres
- 0.5
- Attached Garage
- Yes
- Direction Faces
- East
- Foundation
- Slab
- Garage
- Yes
- Garage Spaces
- 2
- Levels
- Two
- Parking
- Attached
- Property Sub Type
- Single Family Residence
- Sewer
- Septic Tank
- SqFt Total
- 2,656
- Style
- Traditional
- Utilities
- Electricity Connected
- Water Source
- Public
- Zoning
- RESI
Interior Features
20 items
- Appliances
- Dishwasher, Electric Water Heater, Microwave, Range, Refrigerator
- Cooling
- Central Air
- Flooring
- Carpet, Laminate
- Furnished
- Unfurnished
- Heating
- Electric
- Interior
- Open Floorplan, Stone Counters
- Laundry Features
- Inside, Laundry Room
Rooms
| Room | Dimensions | Level | Features |
|---|---|---|---|
| Balcony/Porch/Lanai | 13.8x6.5 | First | |
| Bathroom 2 | 7.7x8.5 | First | |
| Bedroom 2 | 11.6x10.3 | First | |
| Bedroom 3 | 10x10.9 | First | |
| Bedroom 4 | 10.4x16 | Second | |
| Dining Room | 13.1x11.8 | First | |
| Foyer | 4x6.5 | First | |
| Kitchen | 10.8x15.2 | First | Pantry |
| Laundry | 5.9x5.11 | First | |
| Living Room | 15.1x21.3 | First | |
| Master Bathroom | 8x14.4 | First | |
| Master Bedroom | 15.3x15.7 | First | |
| Utility Room | 4.11x26 | Second |
Exterior Features
7 items
- Construction Details
- Frame, Wood Siding
- Exterior
- Private Yard, Rain Gutters
- Fencing
- Wood
- Lot Features
- Wooded, Cul-De-Sac, Level, Paved
- Other Structures
- Shed(s)
- Patio And Porch
- Rear Porch, Screened
- Roof
- Shingle
Community Features
4 items
- MLS Area
- 32621 - Bronson
- Township
- 12
- Financing Terms Available
- Cash, Conventional, FHA, USDA Loan, VA Loan
- Roads
- Paved
Location
30 Deer Trail Circle, Bronson, FL 32621 · 32621 - Bronson


Neighborhood & Commute
ZIP Code 32621
- Median household income
- $44,818
- Income per person
- $24,004
- Households
- 2,525
- Average household size
- 2.41
- Median age
- 45.2
Source: Walk Score.
Disclosure: Community information and market data powered by Constellation Data Labs. Information is deemed reliable but not guaranteed.
Schools
- Elementary School
- Bronson Elementary School-LV
- Middle School
- Bronson Middle/High School-LV
- High School
- Bronson Middle/High School-LV
Price & Status History
- Listing updated with changes from the MLS®
- Status changed to Closed
- Price changed to $344,900
Friends & Family
Similar Homes
For sale in Bronson, single family residence, within 20% of this price.
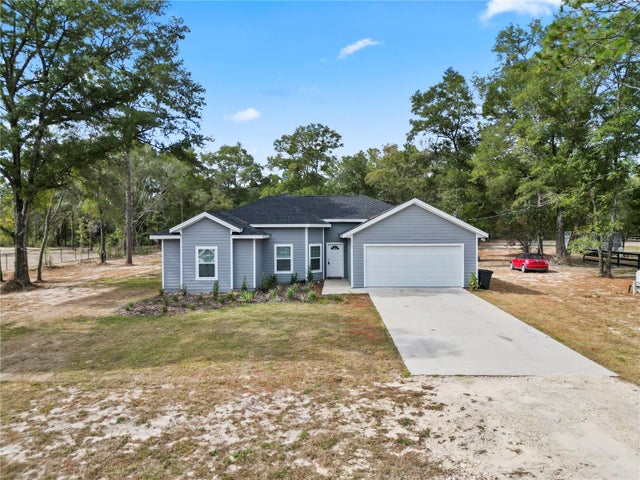 $355,000Single Family Residence SoldSold4Beds2Total Baths1,800Sqft8330 NE 105TH AVENUEBRONSON, FL 32621UNIVERSITY ESTATES Subdivision
 $332,000Single Family Residence SoldSold3Beds2Total Baths1,596Sqft45 FOREST LANEBRONSON, FL 32621BRONSON Subdivision
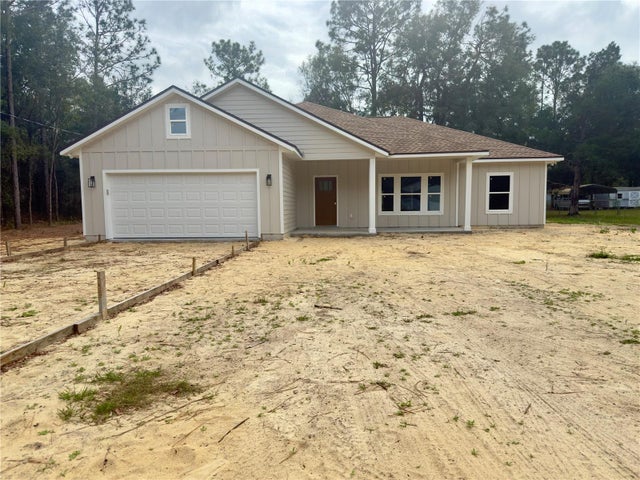 $330,000Single Family Residence SoldSold3Beds2Total Baths1,614Sqft10430 NE 72ND STREETBRONSON, FL 326214TH ADD TO BRONSON HEIGHTS Subdivision
 $330,000Single Family Residence SoldSold3Beds2Total Baths1,705Sqft9050 NE 80TH STREETBRONSON, FL 32621UNIVERSITY ESTATES (3100.01) Subdivision