

SoldSingle Family ResidenceSold
45 Forest Lane
Bronson, FL 32621
$332,000
- 3Beds
- 2Baths2 full
- 1,596Sq Ft
- $208Per Sq Ft
- 1.25Acres
- 1986Built
- Subdivision
- Bronson
- County
- Levy
- MLS®
- U8222716
Overview
Beat the heat with this amazing concrete block POOL home, and be ready for the winter chill with a gorgeous wood-burning fireplace. Set on a spacious 1.25 acre lot scattered with trees and grassy areas, this place offers the perfect indoor/outdoor lifestyle. The home is fully renovated with upgrades like new cabinets, granite, a deluxe stainless steel appliance suite, luxury faucets, premium paint in/out, and LED lighting. With a deep jacuzzi tub in one bathroom and an oversized walk-in shower in the master, nobody goes without. Tile and luxury vinyl flooring for an allergen-free easy-care home. This home has a see-to-believe all-new massive chef’s kitchen, and the warmest, most inviting living room. You’ll love the location on a dead-end street with long-term friendly neighbors, less than 2 miles to great K-12 schools,near downtown Bronson and the County Seat, and 30 minutes to Gainesville, but with low Levy County taxes. No HOA, no restrictions on parking your big toys, plenty of room for gardening or adding your dream shop, and comes with a good-sized shed and chicken coop. Stressed out from the thoughts of moving? Relax, you won’t start your adventure with a big to-do list. This home needs nothing but you! "Breaking news! Pool surface is scheduled for restoration in July!"
Listing Snapshot
- Price
- $332,000
- Days On Site
- N/A
- Bedrooms
- 3
- Inside Area (SqFt)
- 1,596 sqft
- Total Baths
- 2
- Full Baths
- 2
- Partial Baths
- 0
- Lot Size
- 1.25 Acres
- Year Built
- 1986
- MLS® Number
- U8222716
- Status
- Sold
- Property Tax
- $1,313 (2022)
- HOA/Condo/Coop Fees
- N/A
- Sq Ft Source
- Public Records
Property Details
General Features
11 items
- Acres
- 1.25
- Direction Faces
- Northeast
- Foundation
- Slab
- Levels
- One
- Property Sub Type
- Single Family Residence
- Sewer
- Septic Tank
- SqFt Total
- 1,756
- Style
- Ranch
- Utilities
- Electricity Connected, Water Connected
- Water Source
- Private, Well
- Zoning
- RES
Interior Features
11 items
- Appliances
- Dishwasher, Microwave, Range, Refrigerator
- Cooling
- Central Air
- Fireplace
- Yes
- Fireplace Features
- Wood Burning
- Flooring
- Ceramic Tile
- Heating
- Central, Electric
- Interior
- Stone Counters
- Laundry Features
- In Kitchen, Laundry Closet
Rooms
| Room | Dimensions | Level | Features |
|---|---|---|---|
| Kitchen | 15x14 | First | Granite Counters |
| Living Room | 10x16 | First | Ceiling Fan(s) |
| Master Bedroom | First | Ceiling Fan(s) |
Exterior Features
7 items
- Construction Details
- Block, Concrete
- Exterior
- Rain Gutters
- Fencing
- Wood
- Other Structures
- Shed(s)
- Pool Features
- Gunite, In Ground, Private
- Private Pool
- Yes
- Roof
- Shingle
Community Features
4 items
- MLS Area
- 32621 - Bronson
- Township
- 12
- Financing Terms Available
- Cash, Conventional, FHA, VA Loan
- Roads
- Paved
Location
45 Forest Lane, Bronson, FL 32621 · 32621 - Bronson


Neighborhood & Commute
ZIP Code 32621
- Median household income
- $44,818
- Income per person
- $24,004
- Households
- 2,525
- Average household size
- 2.41
- Median age
- 45.2
Source: Walk Score.
Disclosure: Community information and market data powered by Constellation Data Labs. Information is deemed reliable but not guaranteed.
Price & Status History
- Listing updated with changes from the MLS®
- Status changed to Closed
- Price changed to $339,000
Friends & Family
Similar Homes
For sale in Bronson, single family residence, within 20% of this price.
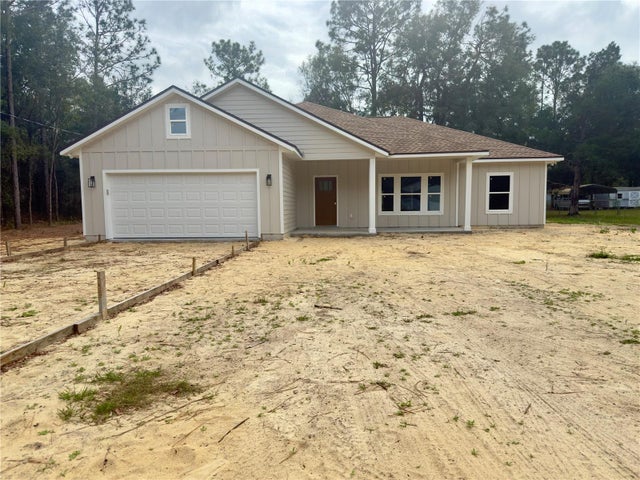 $330,000Single Family Residence SoldSold3Beds2Total Baths1,614Sqft10430 NE 72ND STREETBRONSON, FL 326214TH ADD TO BRONSON HEIGHTS Subdivision
 $330,000Single Family Residence SoldSold3Beds2Total Baths1,705Sqft9050 NE 80TH STREETBRONSON, FL 32621UNIVERSITY ESTATES (3100.01) Subdivision
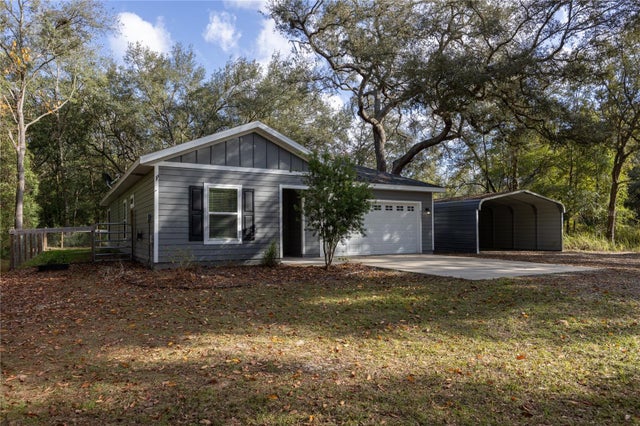 $325,000Single Family Residence SoldSold3Beds2Total Baths1,397Sqft8931 NE 118TH TERRACEBRONSON, FL 32621FOREST PARK UN 2 Subdivision
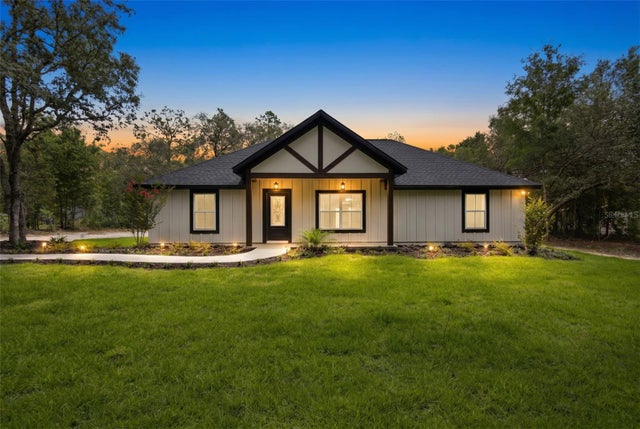 $322,000Single Family Residence SoldSold3Beds2Total Baths1,502Sqft8541 NE 105 AVENUEBRONSON, FL 32621UNIVERSITY ESTATES Subdivision