

SoldSingle Family ResidenceSold
5251 NE 110th Avenue
Bronson, FL 32621
$375,000
- 3Beds
- 3Baths2 full, 1 half
- 1,870Sq Ft
- $201Per Sq Ft
- 3.51Acres
- 2022Built
- Subdivision
- Forest Meadows
- County
- Levy
- MLS®
- OM700102
Overview
This charming house is still waiting for its perfect new owners to make it their home. Nestled on 3.51 peaceful acres in the beautiful city of Bronson, this 2022-built home offers the perfect balance of modern comfort and country charm. ALL OFFERS Will Be Carefully Considered. With 3 bedrooms, 2.5 bathrooms, and a flexible bonus room, there’s plenty of space to stretch out, settle in, and truly make it your own. Surrounded by mature trees and wrapped in serenity, this property invites you to slow down and enjoy the beauty of rural living. Step inside to an open, split floor plan designed for easy living. Luxury vinyl flooring flows throughout the home, creating a warm, seamless feel from room to room. The heart of the home is the thoughtfully designed kitchen, featuring stainless steel appliances, a classic farmhouse sink, and a large island with bar seating—perfect for everything from morning coffee to evening gatherings. The private primary suite is a cozy escape, complete with a spacious walk-in closet with built-in shelving and a luxurious ensuite bath offering dual sinks, a water closet, a jetted soaking tub, and a separate walk-in shower. Two additional bedrooms and a versatile flex room offer space for guests, a home office, or whatever suits your lifestyle. Enjoy quiet mornings on the front porch and peaceful sunsets on the back, both perfect spots to take in the sights and sounds of the countryside. A 2-car carport adds convenience, and the fully fenced acreage provides peace of mind and endless possibilities for hobbies, pets, or simply enjoying the outdoors. If you’re dreaming of country living with modern touches, this warm and welcoming home is ready to greet you.
Listing Snapshot
- Price
- $375,000
- Days On Site
- N/A
- Bedrooms
- 3
- Inside Area (SqFt)
- 1,870 sqft
- Total Baths
- 3
- Full Baths
- 2
- Partial Baths
- 1
- Lot Size
- 3.51 Acres
- Year Built
- 2022
- MLS® Number
- OM700102
- Status
- Sold
- Property Tax
- $2,641.12 (2024)
- HOA/Condo/Coop Fees
- N/A
- Sq Ft Source
- Estimated
Property Details
General Features
11 items
- Acres
- 3.51
- Carport
- 2
- Direction Faces
- Southeast
- Foundation
- Slab
- Levels
- One
- Property Sub Type
- Single Family Residence
- Sewer
- Septic Tank
- SqFt Total
- 2,277
- Utilities
- Electricity Connected
- Water Source
- Private, Well
- Zoning
- RUR
Interior Features
19 items
- Appliances
- Dishwasher, Range, Range Hood, Refrigerator
- Cooling
- Central Air
- Furnished
- Unfurnished
- Heating
- Central
- Interior
- Eat-in Kitchen, High Ceilings, Open Floorplan
- Laundry Features
- Inside, Laundry Room
- Window Features
- Double Pane Windows, Wood Frames
Rooms
| Room | Dimensions | Level | Features |
|---|---|---|---|
| Balcony/Porch/Lanai | 27.11x7.1 | First | |
| Bathroom 1 | 8.11x4.11 | First | |
| Bathroom 2 | 7.5x4.11 | First | |
| Bedroom 1 | 12.5x14.1 | First | |
| Bedroom 2 | 12.6x10.1 | First | |
| Bonus Room | 10.6x10.6 | First | |
| Dining Room | 8.8x12.1 | First | |
| Kitchen | 10.1x12.1 | First | |
| Laundry | 10.6x6.8 | First | |
| Living Room | 19.6x20.1 | First | |
| Master Bathroom | 9.3x14.4 | First | |
| Master Bedroom | 11.1x14.4 | First |
Exterior Features
6 items
- Construction Details
- Vinyl Siding, Frame
- Fencing
- Fenced
- Lot Features
- Cleared, Private
- Patio And Porch
- Front Porch, Rear Porch
- Roof
- Shingle
- Windows/Doors
- Double Pane Windows, Wood Frames
Community Features
4 items
- MLS Area
- 32621 - Bronson
- Township
- 12S
- Financing Terms Available
- Cash, Conventional, FHA, USDA Loan, VA Loan
- Roads
- Dirt
Location
5251 NE 110th Avenue, Bronson, FL 32621 · 32621 - Bronson


Neighborhood & Commute
ZIP Code 32621
- Median household income
- $44,818
- Income per person
- $24,004
- Households
- 2,525
- Average household size
- 2.41
- Median age
- 45.2
Source: Walk Score.
Disclosure: Community information and market data powered by Constellation Data Labs. Information is deemed reliable but not guaranteed.
Price & Status History
- Listing updated with changes from the MLS®
- Status changed to Closed
- Price changed to $364,900
Friends & Family
Similar Homes
For sale in Bronson, single family residence, within 20% of this price.
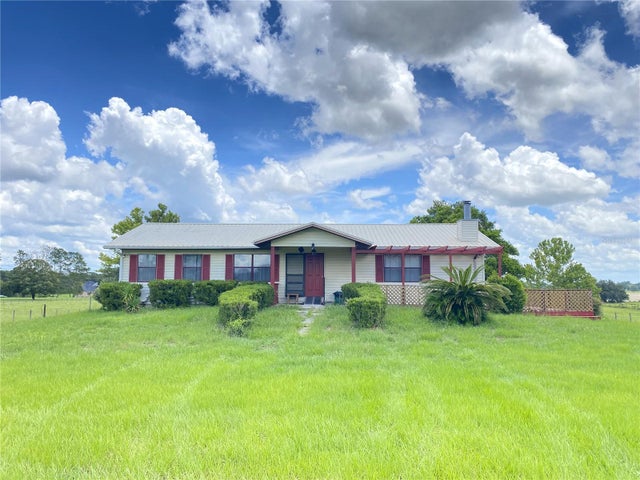 $381,000Single Family Residence SoldSold4Beds2Total Baths1,568Sqft9650 NE 49 STREETBRONSON, FL 32621S&H FARMS Subdivision
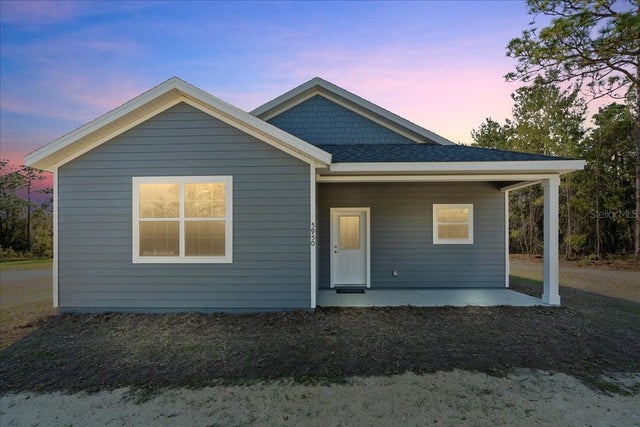 $385,000Single Family Residence SoldSold3Beds2Total Baths1,904Sqft5950 NE 106TH COURTBRONSON, FL 32621EMERALD FOREST SUB Subdivision
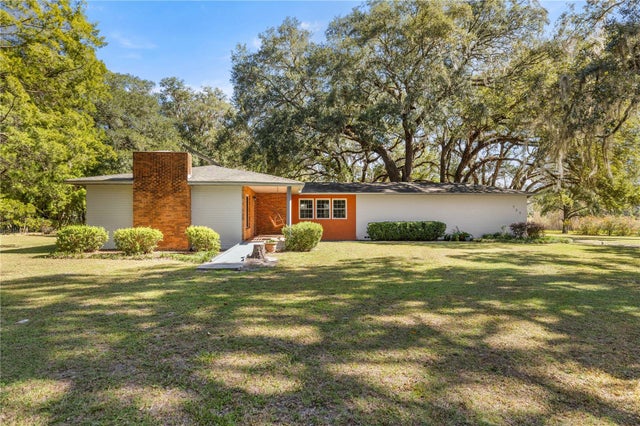 $385,000Single Family Residence SoldSold4Beds3Total Baths2,112Sqft757 PENNSYLVANIA AVENUEBRONSON, FL 32621
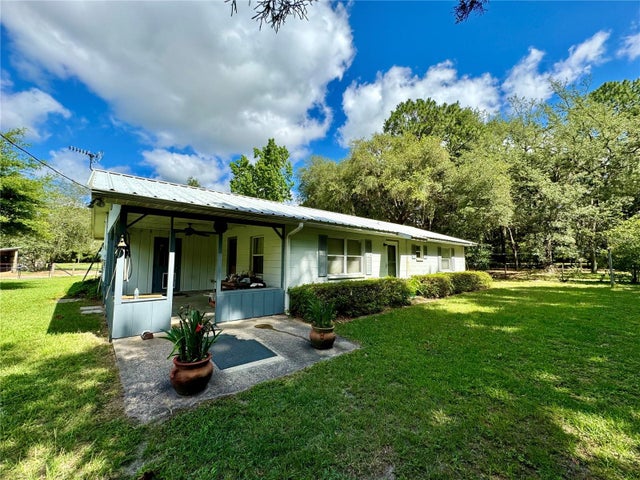 $385,000Single Family Residence SoldSold2Beds2Total Baths2,000Sqft11550 NE 93RD TERRACEBRONSON, FL 32621OAK ACRES Subdivision