

SoldSingle Family ResidenceSold
9144 SE 47th Court Road
Ocala, FL 34480
$309,450
- 4Beds
- 3Baths3 full
- 2,301Sq Ft
- $134Per Sq Ft
- 0.25Acres
- 2021Built
- Subdivision
- Summercrest
- County
- Marion
- MLS®
- OM714312
Overview
*** MOTIVATED SELLER | PRICED TO SELL | UNBEATABLE VALUE IN SUMMERCREST! *," putting ("$10,000 Seller Concession".or closing cost) Skip the wait and high fees of new construction! Built in 2021, this pristine, move-in-ready 4-bedroom, 3-bathroom executive home offers 2,301 sq. ft. of modern luxury, energy efficiency, and premium upgrades—now at an adjusted, highly competitive price point.
? THE ULTIMATE BONUS: OWNED SOLAR PANELS ? Say goodbye to high electric bills! This home features a fully integrated, eco-friendly solar power system, providing massive monthly utility savings from day one. ?? INSIDE THE HOME: Flexible Layout: 4 spacious bedrooms and 3 full bathrooms, including a dedicated home office—perfect for remote work or a quiet study space. Gourmet Kitchen: The heart of the home boasts expansive countertops, premium stainless-steel appliances, an eat-in kitchen area, and a seamless flow into the family room for effortless entertaining. Primary Suite Retreat: A spacious sanctuary featuring a generous walk-in closet, dual-sink vanity, and private water closet.OUTDOOR & EXTRA FEATURES: Fully Fenced Backyard: Sitting on a quarter-acre lot (85x130), enjoy a secure, private outdoor oasis perfect for pets, or hosting weekend BBQs. 2-Car Attached Garage: Upgraded with durable, clean epoxy-coated flooring. Peace of Mind: Concrete block and stucco construction, public utilities, and located in the peaceful, established Summercrest subdivision with a very low HOA fee of just $29/month.
Listing Snapshot
- Price
- $309,450
- Days On Site
- N/A
- Bedrooms
- 4
- Inside Area (SqFt)
- 2,301 sqft
- Total Baths
- 3
- Full Baths
- 3
- Partial Baths
- 0
- Lot Size
- 0.25 Acres
- Year Built
- 2021
- MLS® Number
- OM714312
- Status
- Sold
- Property Tax
- $4,085.79 (2025)
- HOA/Condo/Coop Fees
- $28.75 monthly
- Sq Ft Source
- Public Records
Property Details
General Features
17 items
- Acres
- 0.25
- Attached Garage
- Yes
- Direction Faces
- East
- Energy Features
- Solar
- Foundation
- Slab
- Garage
- Yes
- Garage Spaces
- 2
- Levels
- One
- Number Of Stories
- 1
- Parking
- Attached
- Pets
- Cats OK, Dogs OK
- Property Sub Type
- Single Family Residence
- Sewer
- Public Sewer
- SqFt Total
- 2,781
- Utilities
- Cable Available, Cable Connected, Electricity Connected, Sewer Connected, Underground Utilities, Water Connected
- Water Source
- Public
- Zoning
- PUD
Interior Features
10 items
- Appliances
- Cooktop, Dishwasher, Disposal, Microwave, Refrigerator
- Cooling
- Central Air
- Flooring
- Carpet, Tile
- Furnished
- Unfurnished
- Heating
- Central, Electric
- Interior
- Eat-in Kitchen, High Ceilings, Walk-In Closet(s)
- Laundry Features
- Inside, Laundry Room, Washer Hookup
Rooms
| Room | Dimensions | Level | Features |
|---|---|---|---|
| Kitchen | 12x8 | First | |
| Living Room | 12x12 | First | |
| Master Bedroom | 12x6 | First |
Exterior Features
3 items
- Construction Details
- Concrete, Stucco
- Exterior
- None
- Roof
- Shingle
Community Features
6 items
- Association Fee
- $345.0
- Association Fee Frequency
- Annually
- MLS Area
- 34480 - Ocala
- Township
- 16S
- Financing Terms Available
- Cash, Conventional, FHA, VA Loan
- Roads
- Asphalt, Paved
Location
9144 SE 47th Court Road, Ocala, FL 34480 · 34480 - Ocala


Neighborhood & Commute
ZIP Code 34480
- Median household income
- $71,491
- Income per person
- $39,085
- Households
- 9,031
- Average household size
- 2.60
- Median age
- 42.0
Source: Walk Score.
Disclosure: Community information and market data powered by Constellation Data Labs. Information is deemed reliable but not guaranteed.
Schools
- Elementary School
- Belleview-Santos Elem. School
- Middle School
- Belleview Middle School
- High School
- Belleview High School
Price & Status History
- Listing updated with changes from the MLS®
- Status changed to Closed
- Price changed to $360,000
Friends & Family
Similar Homes
For sale in Ocala, single family residence, within 20% of this price.
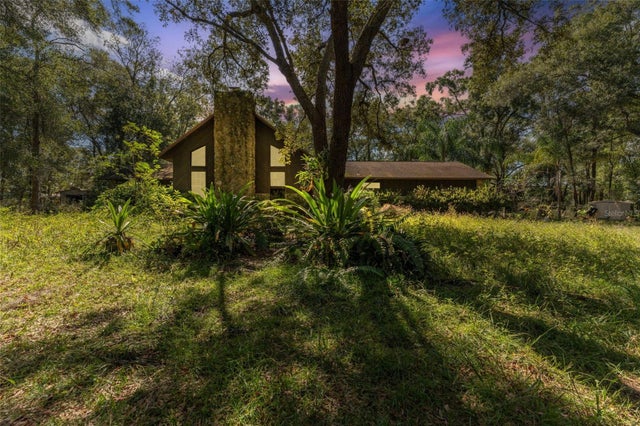 $310,000Single Family Residence SoldSold6Beds5Total Baths4,872Sqft7740 SW 70TH AVENUEOCALA, FL 34476N/A Subdivision
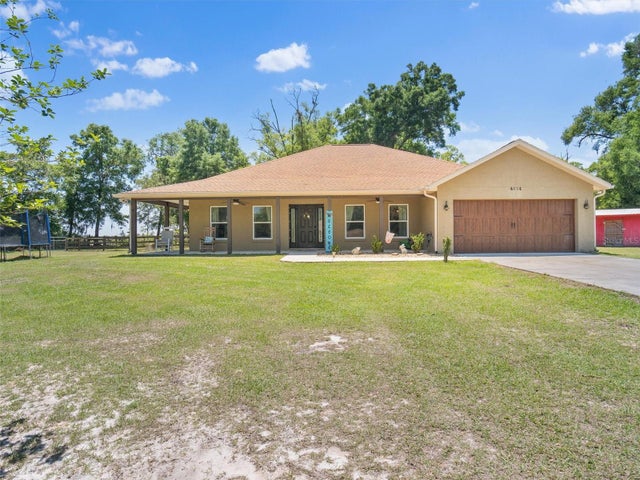 $318,750Single Family Residence SoldSold3Beds3Total Baths2,182Sqft4014 SW 80TH AVENUEOCALA, FL 34481CIRCLE SQUARE RANCHES Subdivision
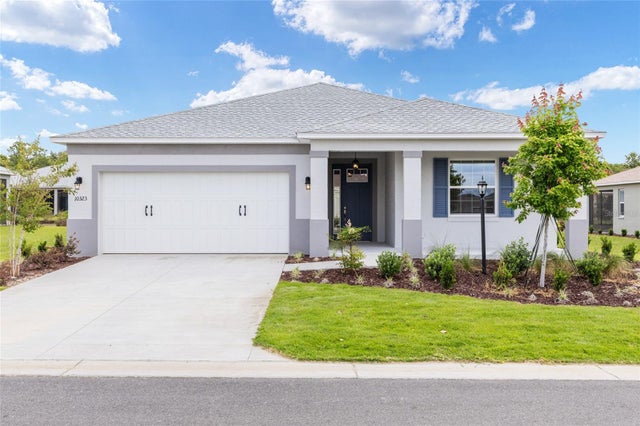 $340,000Single Family Residence SoldSold3Beds2Total Baths1,967Sqft10323 SW 105TH TERRACEOCALA, FL 34481ON TOP OF THE WORLD Subdivision
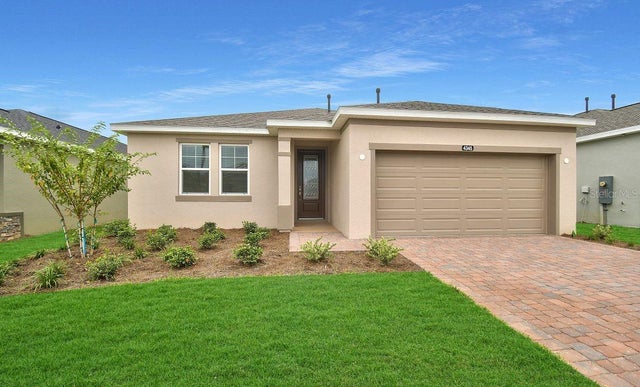 $347,990Single Family Residence SoldSold2Beds2Total Baths1,862Sqft4345 NW 54TH TERRACEOCALA, FL 34482OCALA PRESERVE PH 11 Subdivision