

SoldSingle Family ResidenceSold
4590 SW 111th Place
Ocala, FL 34476
$350,000
- 4Beds
- 3Baths3 full
- 2,653Sq Ft
- $132Per Sq Ft
- 0.62Acres
- 2008Built
- Subdivision
- Ocala Waterway Estate
- County
- Marion
- MLS®
- OM669377
Overview
Move in Ready.This one of a kind 4 bedroom home sits on over 1/2 acre in one of Marion County's highly desirable SW subdivision, Ocala Waterways. Features include a landscaped yard, a grand entry with a lite panel and a transom window over front door, Luxury vinyl plank flooring through out the main living area accented with wall to wall carpet in bedrooms, tall ceilings, archways, a split bedroom floor plan, a formal living room and a separate family room, a gourmet kitchen with real wood cabinetry, solid surface counter tops, stainless steel appliances and a walk in pantry. The master suite has vaulted ceiling, double vanity sinks, walk in closet, a glassed in shower and separate soaking tub. On the rear of the home in a huge screened in Lanai and a large back yard. Other features include spacious guest bedroom an inside laundry and lots of privacy. Make your appointments to see this fabulous property today.
Listing Snapshot
- Price
- $350,000
- Days On Site
- N/A
- Bedrooms
- 4
- Inside Area (SqFt)
- 2,653 sqft
- Total Baths
- 3
- Full Baths
- 3
- Partial Baths
- 0
- Lot Size
- 0.62 Acres
- Year Built
- 2008
- MLS® Number
- OM669377
- Status
- Sold
- Property Tax
- $5,777 (2023)
- HOA/Condo/Coop Fees
- $4.17 monthly
- Sq Ft Source
- Public Records
Property Details
General Features
16 items
- Acres
- 0.62
- Attached Garage
- Yes
- Direction Faces
- South
- Foundation
- Slab
- Garage
- Yes
- Garage Spaces
- 2
- Levels
- One
- Parking
- Attached
- Pets
- No
- Property Sub Type
- Single Family Residence
- Sewer
- Septic Tank
- SqFt Total
- 3,383
- Style
- Ranch
- Utilities
- Electricity Connected, Water Connected
- Water Source
- Private, Well
- Zoning
- R1
Interior Features
13 items
- Appliances
- Dishwasher, Microwave, Range, Refrigerator
- Cooling
- Central Air
- Flooring
- Ceramic Tile
- Furnished
- Negotiable
- Heating
- Central, Electric
- Interior
- High Ceilings, Open Floorplan, Walk-In Closet(s)
- Laundry Features
- Inside
Rooms
| Room | Dimensions | Level | Features |
|---|---|---|---|
| Bedroom 2 | 11x12 | First | Description - Room4 |
| Bedroom 3 | 11x13 | First | Description - Room5 |
| Bedroom 4 | 11x12 | First | Description - Room6 |
| Kitchen | 13x10 | First | Description - Room2 |
| Living Room | 16x20 | First | Description - Room1 |
| Master Bedroom | 16x16 | First | Description - Room3 |
Exterior Features
3 items
- Construction Details
- Block, Stucco
- Patio And Porch
- Rear Porch, Screened
- Roof
- Shingle
Community Features
6 items
- Association Fee
- $50.0
- Association Fee Frequency
- Annually
- MLS Area
- 34476 - Ocala
- Township
- 16S
- Financing Terms Available
- Cash, Conventional, FHA, USDA Loan, VA Loan
- Roads
- Paved
Location
4590 SW 111th Place, Ocala, FL 34476 · 34476 - Ocala


Neighborhood & Commute
ZIP Code 34476
- Median household income
- $64,954
- Income per person
- $36,190
- Households
- 13,394
- Average household size
- 2.25
- Median age
- 55.8
Source: Walk Score.
Disclosure: Community information and market data powered by Constellation Data Labs. Information is deemed reliable but not guaranteed.
Schools
- Elementary School
- Hammett Bowen Jr. Elementary
- Middle School
- Liberty Middle School
- High School
- West Port High School
Price & Status History
- Listing updated with changes from the MLS®
- Status changed to Closed
- Price changed to $435,000
Friends & Family
Similar Homes
For sale in Ocala, single family residence, within 20% of this price.
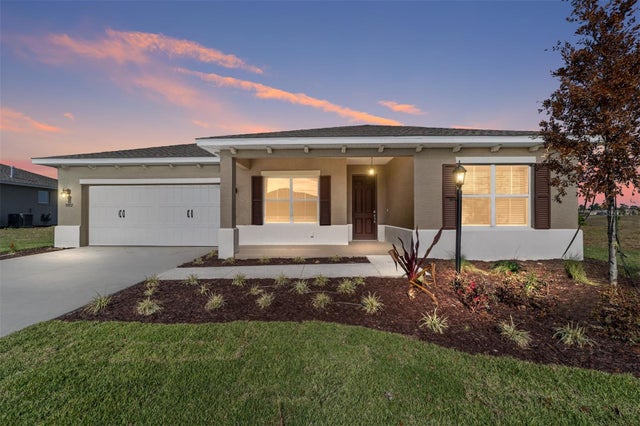 $375,000Single Family Residence SoldSold2Beds2Total Baths2,019Sqft9972 SW 106TH CIRCLEOCALA, FL 34481ON TOP OF THE WORLD Subdivision
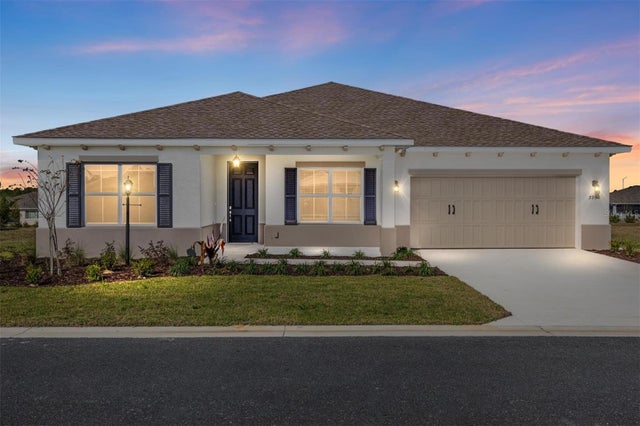 $380,000Single Family Residence SoldSold2Beds2Total Baths2,019Sqft9960 SW 106TH CIRCLEOCALA, FL 34481ON TOP OF THE WORLD Subdivision
 $380,000Single Family Residence SoldSold2Beds2Total Baths2,019Sqft10665 SW 101ST LANE ROADOCALA, FL 34481ON TOP OF THE WORLD Subdivision
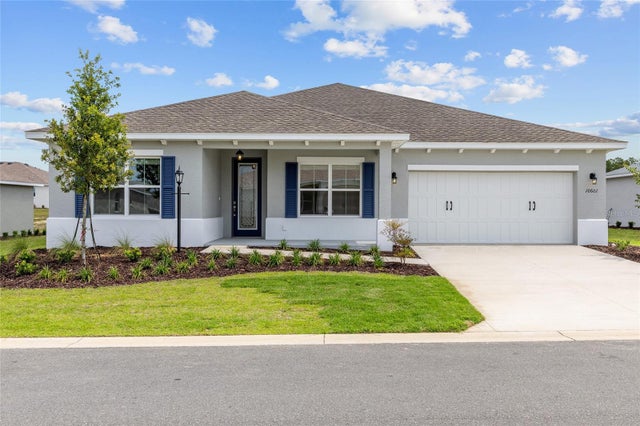 $380,000Single Family Residence SoldSold2Beds2Total Baths2,019Sqft10601 SW 101ST LANE ROADOCALA, FL 34481ON TOP OF THE WORLD Subdivision