

For SaleSingle Family ResidenceActive
5672 NW 40th Place
Ocala, FL 34482
$440,000
364 Days On Site
- 2Beds
- 2Baths2 full
- 1,938Sq Ft
- $227Per Sq Ft
- 0.16Acres
- 2019Built
- Subdivision
- Ocala Preserve Ph 5
- County
- Marion
- MLS®
- OM713007
Overview
Welcome to Ocala Preserve FLorida resort living at its best in this elegant gated community. This home is the Refresh model boasting upgrades galore and open concept plan.. This house full of natural light throughout . an Opulent 2 bedrooms 2 bathrooms plus a Den/Office floor plan. An inviting entryway welcomes you to a grand kitchen with highly upgraded granite, a chef's gourmet dream kitchen . Brand new LVP floors throughout , gorgeous crown molding and top of the line window treatments made specially to suits this home . The great room features a flex area ( bar/sitting room) formal dinning and living room space combined . Additionally, you are greeted by enclosed lanai with sliders, that is perfect for entertaining your guest in every season. Enjoy the fire pit and paved outdoors on your corner lot. Come enjoy the fantastic amenities offered , such as the trails ,lake side veranda and boardwalk, resort spa , fitness center , tennis , pickleball and bocce , restaurants club , bar and so much more . Very close to the World Equestrian Center , shopping restaurants and more THis house is offered fully furnished. This house is also listed for rent short or long term . Minimum rental 3 months
Listing Snapshot
- Price
- $440,000
- Days On Site
- 364 Days
- Bedrooms
- 2
- Inside Area (SqFt)
- 1,938 sqft
- Total Baths
- 2
- Full Baths
- 2
- Partial Baths
- 0
- Lot Size
- 0.16 Acres
- Year Built
- 2019
- MLS® Number
- OM713007
- Status
- Active
- Property Tax
- $4,973.31 (2024)
- HOA/Condo/Coop Fees
- $438 monthly
- Sq Ft Source
- Public Records
Property Details
General Features
16 items
- Acres
- 0.16
- Attached Garage
- Yes
- Direction Faces
- Northwest
- Foundation
- Concrete Perimeter
- Garage
- Yes
- Garage Spaces
- 2
- Levels
- One
- Number Of Stories
- 1
- Parking
- Attached
- Pets
- Cats OK, Dogs OK
- Property Sub Type
- Single Family Residence
- Sewer
- Public Sewer
- SqFt Total
- 2,773
- Utilities
- Natural Gas Available, Electricity Connected, Natural Gas Connected, Underground Utilities, Water Connected
- Water Source
- Public
- Zoning
- PUD
Interior Features
10 items
- Appliances
- Bar Fridge, Cooktop, Dishwasher, Disposal, Dryer, Microwave, Refrigerator, Washer, Wine Refrigerator
- Cooling
- Central Air
- Flooring
- Ceramic Tile, Laminate
- Furnished
- Furnished
- Heating
- Central
- Interior
- Crown Molding, Eat-in Kitchen, Open Floorplan, Stone Counters, Walk-In Closet(s)
- Laundry Features
- Laundry Room
Rooms
| Room | Dimensions | Level | Features |
|---|---|---|---|
| Kitchen | 16x16 | First | Pantry |
| Living Room | 15x14 | First | |
| Master Bedroom | 15x15 | First |
Exterior Features
3 items
- Construction Details
- Cement Siding
- Roof
- Shingle
- Windows/Doors
- Sliding Doors
Community Features
9 items
- Association Amenities
- Clubhouse, Fitness Center, Golf Course, Maintenance, Pool, Recreation Facilities, Security, Spa/Hot Tub, Tennis Court(s)
- Association Fee
- $438.0
- Association Fee Frequency
- Monthly
- Community Features
- Gated, Clubhouse, Fitness Center, Golf, Park, Pool, Restaurant, Sidewalks, Tennis Court(s), Street Lights
- MLS Area
- 34482 - Ocala
- Senior Community
- Yes
- Township
- 14S
- Financing Terms Available
- Cash, Conventional
- Roads
- Paved
Location
5672 NW 40th Place, Ocala, FL 34482 · 34482 - Ocala


Neighborhood & Commute
ZIP Code 34482
- Median household income
- $64,864
- Income per person
- $36,956
- Households
- 9,632
- Average household size
- 2.29
- Median age
- 47.4
Source: Walk Score.
Disclosure: Community information and market data powered by Constellation Data Labs. Information is deemed reliable but not guaranteed.
Schools
- Elementary School
- Fessenden Elementary School
- Middle School
- West Port Middle School
- High School
- West Port High School
Price & Status History
- Listing updated with changes from the MLS®
- Price changed to $440,000
- Listing first seen on site
- Status changed to Active
Friends & Family
Similar Homes
For sale in Ocala, single family residence, within 20% of this price.
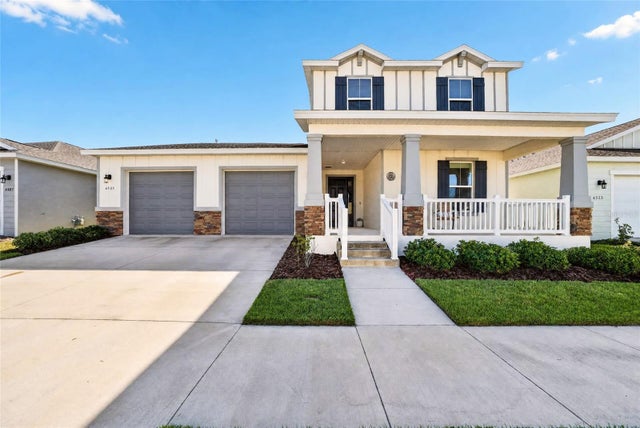 $499,900Single Family Residence For SaleActive5Beds4Total Baths3,444Sqft6505 SW 73RD AVENUEOCALA, FL 34474CALESA TOWNSHIP Subdivision
 New Listing · 2 days on site$499,999Single Family Residence For SaleActive5Beds3Total Baths2,397Sqft600 SE 52ND AVENUEOCALA, FL 34471FORT KING FOREST ADD 02 Subdivision
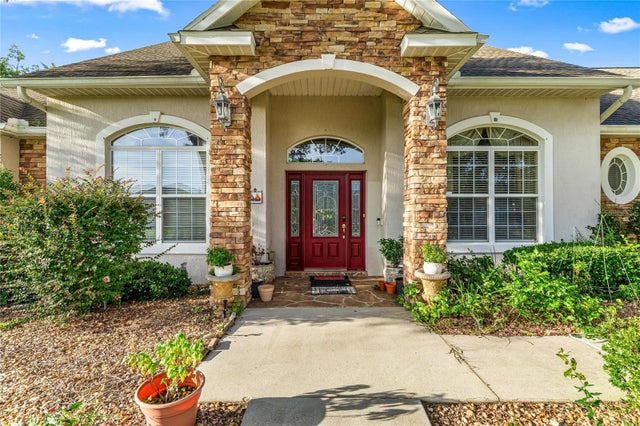 $500,000Single Family Residence For SaleActive3Beds3Total Baths2,957Sqft4805 SE 34TH STREETOCALA, FL 34480MAGNOLIA MANOR Subdivision
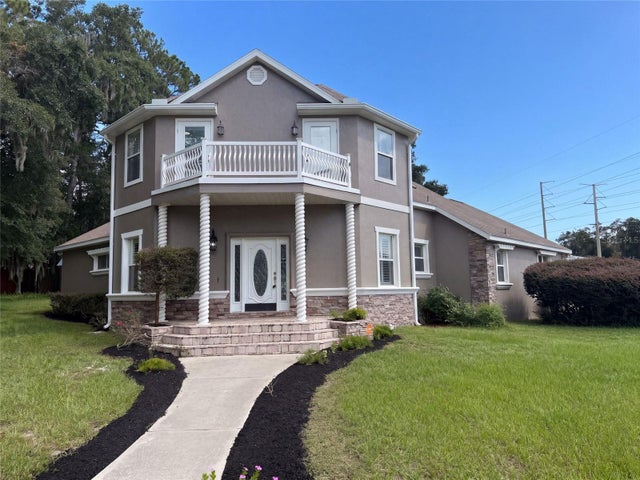 $500,000Single Family Residence For SaleActive3Beds3Total Baths2,718Sqft4335 SE 8TH STREETOCALA, FL 34471PINE HILL ACRES Subdivision