

SoldSingle Family ResidenceSold
14609 SE 155th Street
Weirsdale, FL 32195
$575,000
- 3Beds
- 2Baths2 full
- 2,365Sq Ft
- $243Per Sq Ft
- 5.62Acres
- 2003Built
- Subdivision
- Ag Non Sub
- County
- Marion
- MLS®
- OM712265
Overview
Welcome home to this beautifully maintained country retreat, offering the perfect blend of comfort, space, and natural beauty. This move-in-ready 3-bedroom, 2-bath home sits proudly on five rolling acres surrounded by mature landscaping, creating a peaceful, private setting that feels like your own slice of paradise. From the moment you arrive, you’ll appreciate the care and attention that has gone into every detail of this property. A newer roof, pristine exterior, and manicured grounds speak to the pride of ownership throughout. Step inside to discover an expansive floor plan boasting over 2,300 square feet of living space, designed for both relaxation and entertaining. The heart of the home is a warm and inviting living area centered around a stunning stone fireplace — perfect for cozy nights in or gathering with friends and family. Large windows fill the space with natural light and amazing picturesque views of the surrounding countryside. The adjoining dining area flows naturally into a spacious kitchen featuring ample counter space and plenty of storage — ideal for those who love to cook or entertain. The Master suite is a true retreat, offering generous space, a large closet, and a private en suite bath. Two additional bedrooms and a second full bath provide comfort and flexibility for family, guests, or a home office. Every room in this home has been meticulously maintained, ensuring that the next owner can move right in and start enjoying the country lifestyle from day one. Step outside to experience what makes this property truly special — five acres of gently rolling land, dotted with mature trees and lush greenery. There’s plenty of room for gardening, hobbies, or even adding a workshop, barn, or pool. Whether you’re enjoying morning coffee on the porch, hosting a barbecue, or watching the sunset over the hills, this property offers a lifestyle that’s both peaceful and inspiring. For those seeking even more space, an additional adjoining 5-acre parcel is also available for purchase — perfect for expanding your estate, creating a multi-generational property, or securing extra privacy. With its combination of quality craftsmanship, thoughtful design, and scenic surroundings, this country home offers everything you’ve been looking for — room to live, room to grow, and room to breathe. Whether you’re looking for a permanent residence, a weekend getaway, or the perfect place to start your next chapter, this property delivers the best of country living just minutes from modern conveniences. Don’t miss the opportunity to make this move-in-ready, meticulously cared-for home your own. Schedule your private tour today and experience the warmth, charm, and beauty of this one-of-a-kind country retreat.
Listing Snapshot
- Price
- $575,000
- Days On Site
- N/A
- Bedrooms
- 3
- Inside Area (SqFt)
- 2,365 sqft
- Total Baths
- 2
- Full Baths
- 2
- Partial Baths
- 0
- Lot Size
- 5.62 Acres
- Year Built
- 2003
- MLS® Number
- OM712265
- Status
- Sold
- Property Tax
- $2,766.5 (2024)
- HOA/Condo/Coop Fees
- N/A
- Sq Ft Source
- Public Records
Property Details
General Features
17 items
- Acres
- 5.62
- Attached Garage
- Yes
- Direction Faces
- South
- Foundation
- Slab
- Garage
- Yes
- Garage Spaces
- 2
- Levels
- One
- Number Of Stories
- 1
- Parking
- Attached
- Property Sub Type
- Single Family Residence
- Security
- Security Lights
- Sewer
- Septic Tank
- SqFt Total
- 4,387
- Style
- Craftsman
- Utilities
- Electricity Connected
- Water Source
- Private, Well
- Zoning
- A1
Interior Features
12 items
- Appliances
- Dishwasher, Dryer, Range, Range Hood, Refrigerator, Washer
- Cooling
- Central Air
- Fireplace
- Yes
- Fireplace Features
- Stone, Wood Burning
- Flooring
- Carpet, Linoleum, Wood
- Heating
- Heat Pump
- Interior
- Eat-in Kitchen, High Ceilings, Vaulted Ceiling(s), Walk-In Closet(s)
- Laundry Features
- Inside, Laundry Room
Rooms
| Room | Dimensions | Level | Features |
|---|---|---|---|
| Bathroom 1 | First | ||
| Kitchen | First | ||
| Living Room | First | ||
| Master Bedroom | First |
Exterior Features
5 items
- Construction Details
- HardiPlank Type
- Lot Features
- Gentle Sloping, Landscaped, Private
- Other Structures
- Workshop
- Patio And Porch
- Covered, Enclosed, Front Porch, Rear Porch, Screened
- Roof
- Shingle
Community Features
3 items
- MLS Area
- 32195 - Weirsdale
- Township
- 17S
- Roads
- Dirt
Location
14609 SE 155th Street, Weirsdale, FL 32195 · 32195 - Weirsdale


Neighborhood & Commute
ZIP Code 32195
- Median household income
- $76,717
- Income per person
- $38,282
- Households
- 1,932
- Average household size
- 2.31
- Median age
- 54.5
Source: Walk Score.
Disclosure: Community information and market data powered by Constellation Data Labs. Information is deemed reliable but not guaranteed.
Price & Status History
- Listing updated with changes from the MLS®
- Status changed to Closed
- Price changed to $595,000
Friends & Family
Similar Homes
For sale in Weirsdale, single family residence, within 20% of this price.
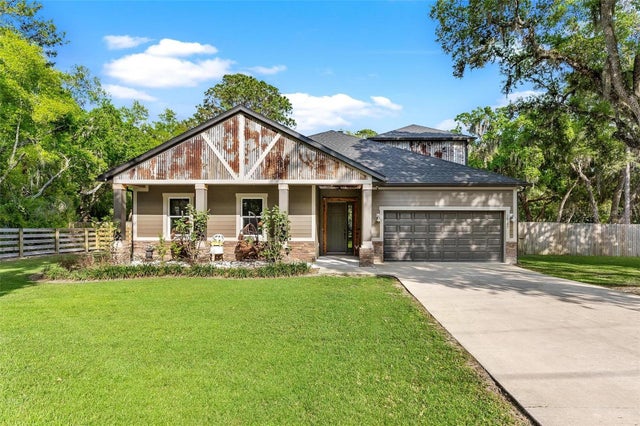 $580,000Single Family Residence SoldSold5Beds4Total Baths2,713Sqft16189 SE 190TH AVENUEWEIRSDALE, FL 32195TANGLEWOOD Subdivision
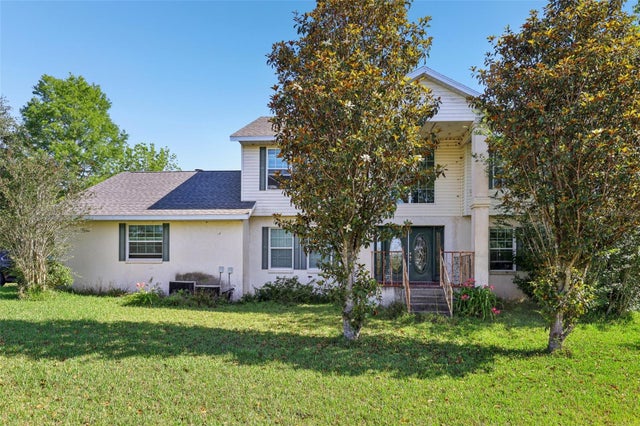 $565,000Single Family Residence SoldSold4Beds3Total Baths2,729Sqft16249 SE 162ND COURTWEIRSDALE, FL 32195N/A Subdivision
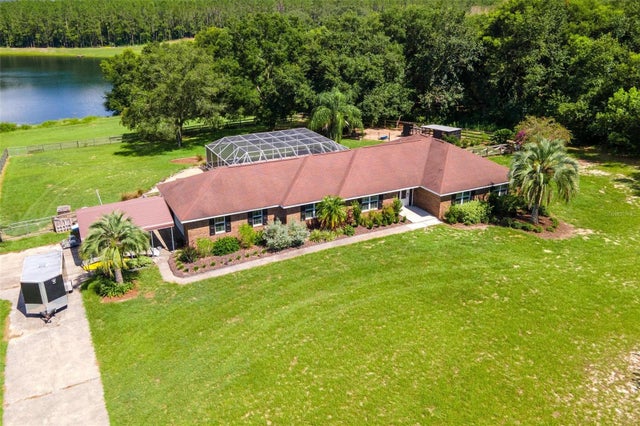 $585,000Single Family Residence SoldSold4Beds3Total Baths2,338Sqft15681 SE 170TH AVENUEWEIRSDALE, FL 32195NA Subdivision
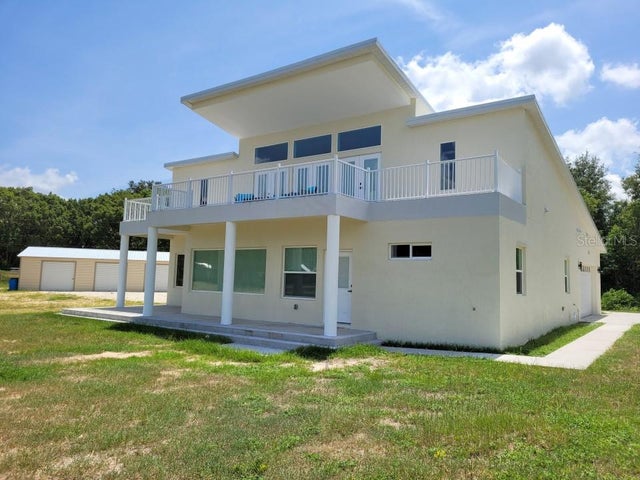 $559,900Single Family Residence SoldSold4Beds3Total Baths2,754Sqft12977 SE SUNSET HARBOR ROADWEIRSDALE, FL 32195SUNSET HARBOR HILLS Subdivision