SoldSingle Family ResidenceSold
12943 SE Sunset Harbor Road
Weirsdale, FL 32195
$1,725,000
- 7Beds
- 4Baths4 full
- 5,046Sq Ft
- $342Per Sq Ft
- 0.67Acres
- 2018Built
- Subdivision
- Sunset Harbor Hill
- County
- Marion
- MLS®
- O6415476
Overview
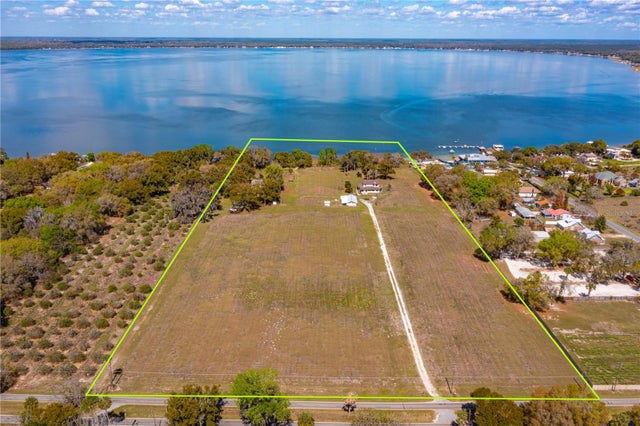
Wake up to spectacular sunrise views and embrace the ultimate waterfront lifestyle from this custom-built 2018 Key West-inspired estate on the shores of beautiful Lake Weir. Offering over 5,000 SF of living space, this exceptional residence features 7 bedrooms, 4 bathrooms, 3 car garage and expansive gathering areas designed for entertaining, multigenerational living, or vacation rental opportunities. The open concept main level showcases wall-to-wall sliders with breathtaking views that create bright and inviting atmosphere throughout. The gourmet eat-in kitchen is the centerpiece of the home, featuring a large quartz island, wood cabinetry, premium appliances, gas range, abundant storage for hosting families and friends. The spacious primary suite offers a private sanctuary overlooking the water, complete with spa-style amenities including a soaking tub and dual mulitple shower heads, automatic blinds with a large his/hers walk in custom built out closet. Three bedrooms upon the walk in floor and 2 bathrooms and an A/C 3 car garage with interlocking flooring and dog run with dog doors. Upstairs and downstairs laundry room for convenience. Down the stairs and throughout the home features RH lighting -- some with crystals that allows the sunlight to create a magical dancing light at different times of the day. Downstairs, you are greeted with stained concrete, pool table off the kitchenette and second family room. 2 bedrooms and one bathroom on this level. Walk up just three steps to another private area with a den/hangout room, lower level laundry, full bathroom and 2 more bedrooms. Outside, enjoy your own private waterfront paradise with a sandy beach, boathouse, boat lift, 2 jet ski lifts, outdoor screened in porch, turf bluff, composite dock, above ground hot tub, overlooking and with direct access to one of Central Floridas most sought-after recreational lakes. Whether boating, fishing, paddle boarding, or cruising to waterfront restaurants, Lake Weir delivers an unmatched lifestyle. With no HOA restrictions and proven income-producing potential, this is a rare opportunity to own a luxury waterfront residence that effortlessly combines recreation, relaxation and investment versatility.
Listing Snapshot
- Price
- $1,725,000
- Days On Site
- N/A
- Bedrooms
- 7
- Inside Area (SqFt)
- 5,046 sqft
- Total Baths
- 4
- Full Baths
- 4
- Partial Baths
- 0
- Lot Size
- 0.67 Acres
- Year Built
- 2018
- MLS® Number
- O6415476
- Status
- Sold
- Property Tax
- $19,113 (2025)
- HOA/Condo/Coop Fees
- N/A
- Sq Ft Source
- Public Records
Property Details
General Features
18 items
- Acres
- 0.67
- Attached Garage
- Yes
- Direction Faces
- North
- Foundation
- Slab
- Garage
- Yes
- Garage Spaces
- 3
- Levels
- Three Or More
- Number Of Stories
- 3
- Parking
- Driveway, Garage Door Opener, Garage Faces Side, Guest, Open, Attached
- Pets
- Yes
- Property Sub Type
- Single Family Residence
- Security
- Closed Circuit Camera(s), Gated Community, Smoke Detector(s)
- Sewer
- Septic Tank
- SqFt Total
- 7,527
- Style
- Key West
- Utilities
- Cable Available, Propane
- Water Source
- Private, Public, Well
- Zoning
- R1
Interior Features
16 items
- Appliances
- Bar Fridge, Disposal, Dryer, Ice Maker, Range, Range Hood, Refrigerator, Washer, Water Softener, Wine Refrigerator
- Basement
- Finished
- Cooling
- Central Air
- Fireplace
- Yes
- Fireplace Features
- Gas, Living Room
- Flooring
- Concrete, Tile
- Furnished
- Negotiable
- Heating
- Central, Electric, Propane
- Interior
- Eat-in Kitchen, Open Floorplan, Stone Counters, Walk-In Closet(s), Wet Bar
- Laundry Features
- Inside, Laundry Room, Other, Upper Level
- Spa
- Yes
- Window Features
- Window Coverings, Blinds, Storm Window(s), Window Treatments
Rooms
| Room | Dimensions | Level | Features |
|---|---|---|---|
| Bathroom 2 | 12x15 | First | |
| Kitchen | 24x11 | First | Kitchen Island |
| Living Room | 19x19 | First | Ceiling Fan(s) |
| Master Bedroom | 17x28 | First | Ceiling Fan(s) |
Exterior Features
14 items
- Construction Details
- Block
- Exterior
- Awning(s), Dog Run, Lighting, Private Entrance, Rain Gutters, Dock
- Fencing
- Fenced, Vinyl
- Lot Features
- Waterfront
- Other Structures
- Boat House
- Patio And Porch
- Covered, Enclosed, Front Porch, Rear Porch, Screened
- Roof
- Metal
- Spa
- Yes
- Spa Features
- Above Ground, Heated
- View
- Lake, Water
- Waterfront
- Yes
- Waterfront Features
- Lake Privileges, Lake Front
- Waterview
- Lake, Water
- Windows/Doors
- Window Coverings, Blinds, Storm Window(s), Window Treatments
Community Features
6 items
- Association Amenities
- Other
- Community Features
- Gated
- MLS Area
- 32195 - Weirsdale
- Township
- 17
- Financing Terms Available
- Cash, Conventional, FHA
- Roads
- Concrete, Gravel
Location
12943 SE Sunset Harbor Road, Weirsdale, FL 32195 · 32195 - Weirsdale


Neighborhood & Commute
ZIP Code 32195
- Median household income
- $76,717
- Income per person
- $38,282
- Households
- 1,932
- Average household size
- 2.31
- Median age
- 54.5
Source: Walk Score.
Disclosure: Community information and market data powered by Constellation Data Labs. Information is deemed reliable but not guaranteed.
Schools
- Elementary School
- Stanton-Weirsdale Elem. School
- Middle School
- Howard Middle School
- High School
- Lake Weir High School
Price & Status History
- Listing updated with changes from the MLS®
- Status changed to Closed
- Price changed to $1,829,000
Friends & Family
Similar Homes
For sale in Weirsdale, single family residence, within 20% of this price.