SoldSingle Family ResidenceSold
12859 SW 138th Loop
Dunnellon, FL 34432
$2,699,000
- 3Beds
- 4Baths3 full, 1 half
- 5,332Sq Ft
- $506Per Sq Ft
- 9.01Acres
- 2025Built
- Subdivision
- Bel-Lago West Hamlet
- County
- Marion
- MLS®
- OM707220
Overview
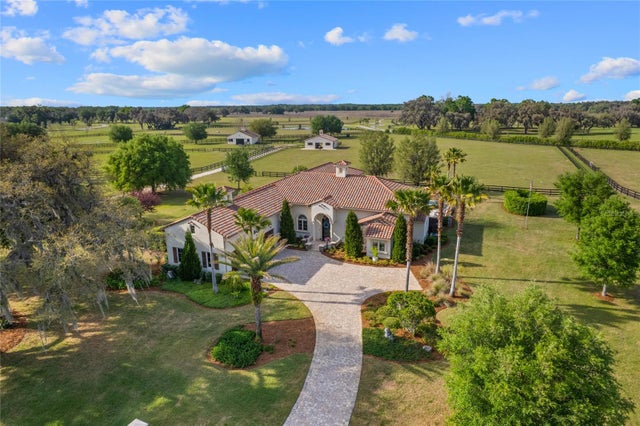
Nestled in the heart of Ocala, FL horse country and surrounded by over 8,000+ acres of preservation, this is a unique and rare opportunity to live your luxury in a brand-new construction model home (2025) on an equestrian-compatible parcel in the gated community of Bel-Lago. This two-story estate spans over 5,000+ sqft of refined living space on over 9+ pristine acres, adorned with a picturesque pond, majestic palms, and Live oaks - a true portrait of natural Florida. The home’s open design is made welcoming through the generous use of organic textures and design features, with Douglas fir cathedral ceilings, coffered ceilings with inlays, white oak engineered hardwood flooring, natural stone fireplaces and accents, and a warm earth tone color scheme, all accentuated by tremendous natural light from the Andersen windows throughout. The main residence features a functional floorplan of 3 bedrooms + study, 3.5 bathrooms, kitchen, dining room and sunroom. Upon entering the home, the grand atrium is the perfect entryway leading you into the formal sitting area, featuring large slider windows, cathedral beamed ceilings, and a dual-room fireplace. The home flows seamlessly into the true chef’s kitchen and dining area with granite countertops + backsplash, a large eat-in island, ample cabinet storage, and stainless steel Thermador appliances - even (2) dishwashers. Retreat to the tile-floored sunroom with incredible views of your pastoral oasis. This room offers a cathedral Douglas fir ceiling, accordion patio doors, and picture windows, all centered by a stone gas-burning fireplace. The owner’s suite is cozy and intimate with its stone fireplace, and en-suite bathroom with his/her closets, two private toilets, large dual-vanity, walk-in shower, and glamorous free-standing tub. The spacious study, framed by windows and built-ins, offers inspiring views and warmth from a shared fireplace with the grand atrium entry. Upstairs, you have two more guest suites with spacious closets and tiled en-suite bathrooms, along with the main electronics closet which enables smart-home remote control of select house lighting, Wi-Fi, stereo, and smart TVs throughout the house. The spacious 3-car garage includes a finished A/C 2nd floor for recreational use or storage space. An attached outdoor shed is added for convenience of your garden tools and supplies. Equestrian-ready with access to trails from your backyard, this is a rare opportunity to live immersed in nature, luxury, and possibility. Bel-Lago includes a gatehouse, multiple feature lakes, a multi-use internal trail system, and HOA. Enjoy your private oasis in Ocala horse country, while being minutes away from restaurants, grocery stores, and hospitals, 25 minutes to the World Equestrian Center, and only 1.5 hours away from Orlando and Tampa.
Listing Snapshot
- Price
- $2,699,000
- Days On Site
- N/A
- Bedrooms
- 3
- Inside Area (SqFt)
- 5,332 sqft
- Total Baths
- 4
- Full Baths
- 3
- Partial Baths
- 1
- Lot Size
- 9.01 Acres
- Year Built
- 2025
- MLS® Number
- OM707220
- Status
- Sold
- Property Tax
- $3,534 (2024)
- HOA/Condo/Coop Fees
- $300 monthly
- Sq Ft Source
- Builder
Property Details
General Features
20 items
- Acres
- 9.01
- Attached Garage
- Yes
- Direction Faces
- Northwest
- Foundation
- Slab
- Garage
- Yes
- Garage Spaces
- 3
- Green Energy Efficient
- Appliances, Doors, HVAC, Insulation, Thermostat, Water Heater, Windows
- Home Warranty
- Yes
- Levels
- Two
- Parking
- Driveway, Garage Door Opener, Garage Faces Side, Oversized, Attached
- Pets
- Yes
- Property Condition
- New Construction
- Property Sub Type
- Single Family Residence
- Security
- Gated Community, Security System, Smoke Detector(s)
- Sewer
- Septic Tank
- SqFt Total
- 7,335
- Style
- Custom
- Utilities
- Electricity Connected, Propane, Sewer Connected, Underground Utilities, Water Connected
- Water Source
- Private, Well
- Zoning
- A3
Interior Features
11 items
- Appliances
- Dishwasher, Disposal, Gas Water Heater, Microwave, Range, Range Hood, Refrigerator, Tankless Water Heater
- Cooling
- Central Air, Ductless, Zoned
- Fireplace
- Yes
- Fireplace Features
- Family Room, Gas, Living Room, Stone
- Flooring
- Hardwood, Tile
- Heating
- Central, Electric, Zoned
- Interior
- Built-in Features, Cathedral Ceiling(s), Coffered Ceiling(s), Dry Bar, Eat-in Kitchen, High Ceilings, Open Floorplan, Smart Home, Tray Ceiling(s), Walk-In Closet(s)
- Laundry Features
- Laundry Room
Rooms
| Room | Dimensions | Level | Features |
|---|---|---|---|
| Great Room | First | ||
| Kitchen | First | ||
| Master Bedroom | First |
Exterior Features
8 items
- Construction Details
- HardiPlank Type, Stone
- Exterior
- Lighting, Rain Gutters, Storage
- Lot Features
- Landscaped, Pasture, Private, Paved
- Other Structures
- Shed(s)
- Patio And Porch
- Front Porch, Rear Porch
- Roof
- Shingle
- View
- Trees/Woods, Water
- Waterview
- Trees/Woods, Water
Community Features
9 items
- Association Amenities
- Gated, Trail(s)
- Association Fee
- $3600.0
- Association Fee Frequency
- Annually
- Community Features
- Gated, Street Lights
- MLS Area
- 34432 - Dunnellon
- Township
- 17S
- Financing Terms Available
- Cash, Conventional
- Roads
- Paved
- Horse Allowed
- Yes
Location
12859 SW 138th Loop, Dunnellon, FL 34432 · 34432 - Dunnellon


Neighborhood & Commute
ZIP Code 34432
- Median household income
- $46,832
- Income per person
- $28,169
- Households
- 6,870
- Average household size
- 2.20
- Median age
- 56.1
Source: Walk Score.
Disclosure: Community information and market data powered by Constellation Data Labs. Information is deemed reliable but not guaranteed.
Schools
- Elementary School
- Dunnellon Elementary School
- Middle School
- Dunnellon Middle School
- High School
- Dunnellon High School
Price & Status History
- Listing updated with changes from the MLS®
- Status changed to Closed
Friends & Family
Similar Homes
For sale in Dunnellon, single family residence, within 20% of this price.