

SoldSingle Family ResidenceSold
12320 SW 140th Loop
Dunnellon, FL 34432
$1,825,000
- 5Beds
- 5Baths5 full
- 4,363Sq Ft
- $418Per Sq Ft
- 6.17Acres
- 2007Built
- Subdivision
- Bel Lago South Hamlet
- County
- Marion
- MLS®
- OM681778
Overview
Luxury awaits at this Tuscan-style estate in the heart of Ocala horse country, located in the exclusive gated community of Bel-Lago. This 6.17-acre property showcases a custom-built 4,300+ sqft single-story pool home with 3-car garage, guest casita, and private 2-stall center aisle barn. As a former model home, this property features elevated finishes such as polished Travertine flooring, crown moulding throughout, multiple tray and coffered ceilings, and a professionally-designed interior. The main home features a thoughtful split floorplan of 3 bedrooms, a well-appointed office, and 4 full bathrooms. The chef's kitchen is complete with custom wooden cabinetry, large eat-in island, wine bar, and walk-in pantry. The primary wing offers ample privacy with a spacious sitting area, dual walk-in closets, and spa-like primary bathroom. Outside you will find an expansive lanai with outdoor kitchen, heated in-ground pool and spa, and multiple seating areas. Adjacent to the pool area, the private 2 bed/1 bath casita is perfect for guests or multi-generational living arrangements. Enjoy the sweeping views from every angle! Your combined double-tract pasture features 3-board fencing, a cluster of mature oak trees, and center aisle 2-stall block barn with A/C office and half bath. This property must be seen to fully appreciate! Bel-Lago is an exclusive lakefront and equestrian community uniquely surrounded by over 8,000+ acres of preservation. The community includes a gatehouse, multiple feature lakes, a multi-use internal trail system, and HOA. Enjoy your private oasis in Ocala horse country, while being minutes away from restaurants, grocery stores, and hospitals, 25 minutes to WEC, and only 1.5 hours away from Orlando and Tampa. Call today for more information!
Listing Snapshot
- Price
- $1,825,000
- Days On Site
- N/A
- Bedrooms
- 5
- Inside Area (SqFt)
- 4,363 sqft
- Total Baths
- 5
- Full Baths
- 5
- Partial Baths
- 0
- Lot Size
- 6.17 Acres
- Year Built
- 2007
- MLS® Number
- OM681778
- Status
- Sold
- Property Tax
- $12,275 (2023)
- HOA/Condo/Coop Fees
- $266.67 monthly
- Sq Ft Source
- Public Records
Property Details
General Features
17 items
- Acres
- 6.17
- Attached Garage
- Yes
- Direction Faces
- Southwest
- Foundation
- Slab
- Garage
- Yes
- Garage Spaces
- 3
- Levels
- One
- Parking
- Driveway, Garage Door Opener, Garage Faces Side, Attached
- Pets
- Yes
- Property Sub Type
- Single Family Residence
- Security
- Closed Circuit Camera(s), Gated Community, Security System, Smoke Detector(s)
- Sewer
- Septic Tank
- SqFt Total
- 6,259
- Style
- Custom, Mediterranean
- Utilities
- Electricity Connected, Propane, Sewer Connected, Underground Utilities, Water Connected
- Water Source
- Private, Well
- Zoning
- A3
Interior Features
13 items
- Appliances
- Cooktop, Dishwasher, Dryer, Electric Water Heater, Exhaust Fan, Microwave, Range Hood, Refrigerator, Washer, Water Softener, Wine Refrigerator
- Cooling
- Central Air, Zoned
- Fireplace
- Yes
- Fireplace Features
- Gas, Living Room
- Flooring
- Hardwood, Tile
- Heating
- Central, Electric, Zoned
- Interior
- Built-in Features, Coffered Ceiling(s), Crown Molding, Dry Bar, Eat-in Kitchen, High Ceilings, Tray Ceiling(s), Walk-In Closet(s)
- Laundry Features
- Inside, Laundry Room
- Spa
- Yes
- Window Features
- Window Coverings, Blinds, Drapes, Window Treatments
Rooms
| Room | Dimensions | Level | Features |
|---|---|---|---|
| Kitchen | First | Bar, Breakfast Bar, Granite Counters | |
| Living Room | First | Ceiling Fan(s) | |
| Master Bedroom | First |
Exterior Features
14 items
- Construction Details
- Block, Stone, Stucco
- Exterior
- Lighting, Outdoor Kitchen, Rain Gutters, Storage
- Fencing
- Fenced
- Lot Features
- Landscaped, Pasture, Private
- Other Structures
- Barn(s), Guest House
- Patio And Porch
- Covered, Patio, Porch
- Pool Features
- Gunite, Heated, In Ground, Private
- Private Pool
- Yes
- Roof
- Tile
- Spa
- Yes
- Spa Features
- Heated, In Ground
- View
- Pool
- Waterview
- Pool
- Windows/Doors
- Window Coverings, Blinds, Drapes, Window Treatments
Community Features
9 items
- Association Amenities
- Gated, Trail(s)
- Association Fee
- $3200.0
- Association Fee Frequency
- Annually
- Community Features
- Gated
- MLS Area
- 34432 - Dunnellon
- Township
- 17
- Financing Terms Available
- Cash, Conventional, VA Loan
- Roads
- Paved
- Horse Allowed
- Yes
Location
12320 SW 140th Loop, Dunnellon, FL 34432 · 34432 - Dunnellon


Neighborhood & Commute
ZIP Code 34432
- Median household income
- $46,832
- Income per person
- $28,169
- Households
- 6,870
- Average household size
- 2.20
- Median age
- 56.1
Source: Walk Score.
Disclosure: Community information and market data powered by Constellation Data Labs. Information is deemed reliable but not guaranteed.
Schools
- Elementary School
- Dunnellon Elementary School
- Middle School
- Dunnellon Middle School
- High School
- Dunnellon High School
Price & Status History
- Listing updated with changes from the MLS®
- Status changed to Closed
- Price changed to $1,950,000
Friends & Family
Similar Homes
For sale in Dunnellon, single family residence, within 20% of this price.
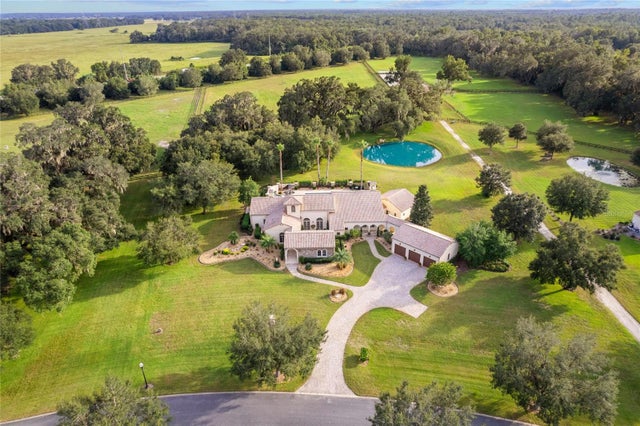 $1,809,000Single Family Residence SoldSold4Beds4Total Baths4,107Sqft12514 SW 140TH LOOPDUNNELLON, FL 34432BEL LAGO-SOUTH HAMLET Subdivision
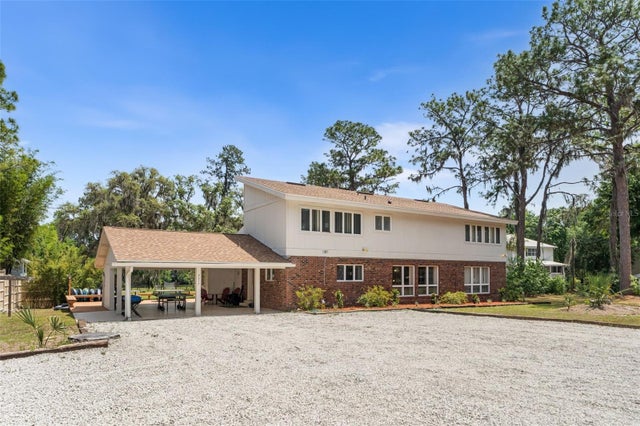 $1,850,000Single Family Residence SoldSold4Beds3Total Baths3,256Sqft9075 SW 190TH AVENUE ROADDUNNELLON, FL 34432MINNETRISTA Subdivision
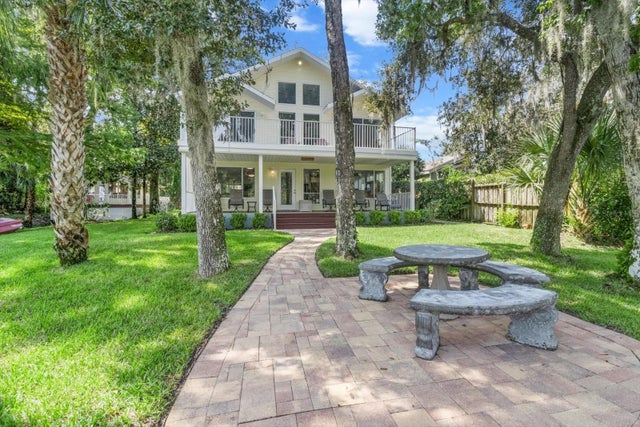 $1,700,000Single Family Residence SoldSold3Beds4Total Baths2,448Sqft8621 SW 190TH AVENUE ROADDUNNELLON, FL 34432BLUE RUN TERRACE Subdivision
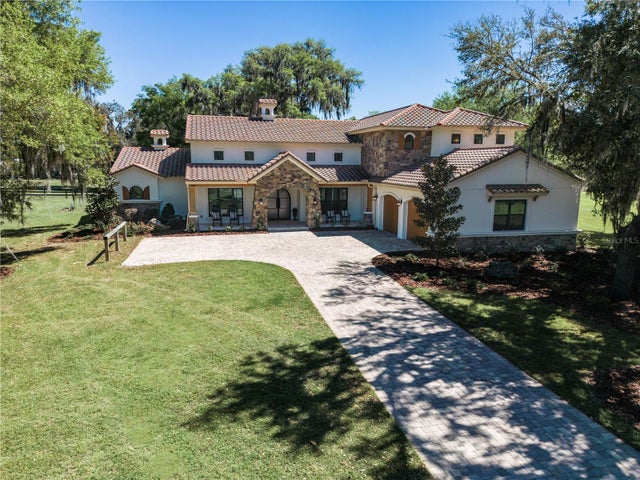 $1,650,000Single Family Residence SoldSold5Beds5Total Baths4,765Sqft12574 SW 140TH LOOPDUNNELLON, FL 34432BEL LAGO SOUTH HAMLET Subdivision