

SoldSingle Family ResidenceSold
12424 SW 140th Loop
Dunnellon, FL 34432
$1,610,000
- 4Beds
- 4Baths4 full
- 3,801Sq Ft
- $424Per Sq Ft
- 5.35Acres
- 2016Built
- Subdivision
- Bel Lago South Hamlet
- County
- Marion
- MLS®
- OM668856
Overview
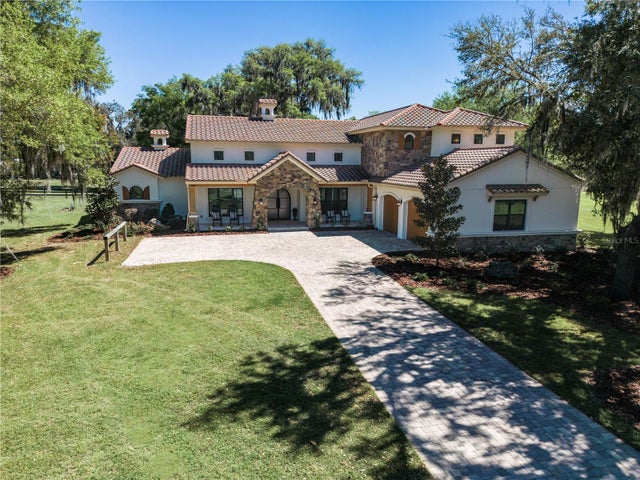
Your perfect 5.34 acres Tuscan style Equestrian property in a very well maintained and safe gated community. Nestled in the middle of a 8,000 acres State Forest, it's the perfect getaway and only 20 min from the World Equestrian Center. Located 5 min away from Shopping, Medical, Restaurants, between the Rainbow river and Ocala. This Luxury House, with a direct Sunset view, boasts 4BR/4br, a 5th room on the 2nd floor and a very impressive living area with cathedral ceiling, gas fireplace, open custom made kitchen, wine cabinet, formal dining room and pantry. Many closets, large master suite, tray ceilings everywhere, travertine in and out, plaster walls, pre cast trims and more over 3,800 sft under AC. Breezeway to access the wide 2 car garage with a room upstair and all under AC. This split floor plan is as elegant as practical and this unique model has been awarded by the Builders Association in 2016. In 2020, a new heated 41 ft x 14 ft Pool and its Spa has been added and in 2022, a beautiful 3 stalls concrete barn (14x14) with tack room, full bath and a Garage has been built. Also, 2 paddocks with automatic water, a 200 x 100 arena, creosote boards fences, and direct access to miles of trails from your backyard. Many trees have been planted to bring shades and extra privacy. House has been staged with new furniture that can be sold with the house. Ready to move-in!
Listing Snapshot
- Price
- $1,610,000
- Days On Site
- N/A
- Bedrooms
- 4
- Inside Area (SqFt)
- 3,801 sqft
- Total Baths
- 4
- Full Baths
- 4
- Partial Baths
- 0
- Lot Size
- 5.35 Acres
- Year Built
- 2016
- MLS® Number
- OM668856
- Status
- Sold
- Property Tax
- $11,388.23 (2022)
- HOA/Condo/Coop Fees
- $300 monthly
- Sq Ft Source
- Public Records
Property Details
General Features
18 items
- Acres
- 5.35
- Direction Faces
- East
- Foundation
- Slab
- Garage
- Yes
- Garage Spaces
- 2
- Green Energy Efficient
- Insulation, Lighting, Windows
- Levels
- Two
- Number Of Stories
- 2
- Parking
- Deeded, Driveway, Garage Door Opener, Garage Faces Side, Golf Cart Garage, Guest
- Pets
- Cats OK, Dogs OK, Yes
- Property Sub Type
- Single Family Residence
- Security
- Fire Alarm, Gated Community, Secured Garage/Parking, Security Gate, Security Lights, Smoke Detector(s)
- Sewer
- Septic Tank
- SqFt Total
- 5,109
- Style
- French Provincial, Mediterranean
- Utilities
- Cable Available, Cable Connected, Electricity Connected, Phone Available, Propane, Underground Utilities, Water Connected
- Water Source
- Private, Public, Well
- Zoning
- A3
Interior Features
15 items
- Appliances
- Convection Oven, Cooktop, Dishwasher, Dryer, Electric Water Heater, Exhaust Fan, Freezer, Ice Maker, Microwave, Range, Refrigerator, Washer, Water Softener
- Basement
- Finished
- Cooling
- Central Air
- Fireplace
- Yes
- Fireplace Features
- Gas, Living Room, Stone
- Furnished
- Unfurnished
- Heating
- Central
- Interior
- Built-in Features, Cathedral Ceiling(s), Crown Molding, Dry Bar, High Ceilings, Open Floorplan, Stone Counters, Tray Ceiling(s), Vaulted Ceiling(s), Walk-In Closet(s), Wet Bar
- Laundry Features
- Inside, Laundry Closet, Laundry Room
- Spa
- Yes
- Window Features
- Window Coverings, Blinds, Drapes, Insulated Windows, Window Treatments, Wood Frames
Rooms
| Room | Dimensions | Level | Features |
|---|---|---|---|
| Bonus Room | 13x18 | Second | |
| Kitchen | 15x13 | First | |
| Living Room | 25x19 | First | Ceiling Fan(s) |
| Master Bedroom | 14x26 | First |
Exterior Features
14 items
- Construction Details
- Block, Concrete
- Exterior
- Garden, Lighting, Outdoor Grill, Rain Gutters
- Fencing
- Fenced, Wood
- Lot Features
- Cleared, Farm, Landscaped, Near Golf Course, Pasture, Private, Paved
- Other Structures
- Barn(s)
- Patio And Porch
- Covered, Porch, Rear Porch
- Pool Features
- Diving Board, Gunite, Heated, In Ground, Lap, Salt Water, Tile, Private
- Private Pool
- Yes
- Roof
- Tile
- Spa
- Yes
- Spa Features
- Heated, In Ground
- View
- Pond, Water, Garden, Pool, Trees/Woods
- Waterview
- Pond, Water, Garden, Pool, Trees/Woods
- Windows/Doors
- Window Coverings, Blinds, Drapes, Insulated Windows, Window Treatments, Wood Frames
Community Features
11 items
- Accessibility Features
- Accessible Entrance, Accessible Approach with Ramp, Accessible Bedroom, Accessible Closets, Accessible Common Area, Accessible Doors, Accessible Full Bath, Visitor Bathroom, Accessible Kitchen, Accessible Kitchen Appliances, Accessible Central Living Area, Accessible Washer/Dryer, Central Living Area
- Association Amenities
- Gated, Trail(s)
- Association Fee
- $3600.0
- Association Fee Frequency
- Annually
- Community Features
- Gated
- MLS Area
- 34432 - Dunnellon
- Township
- 17S
- Horse Property
- Arena, Round Pen, Stable(s)
- Financing Terms Available
- Cash, Conventional
- Roads
- Asphalt, Paved
- Horse Allowed
- Yes
Location
12424 SW 140th Loop, Dunnellon, FL 34432 · 34432 - Dunnellon


Neighborhood & Commute
ZIP Code 34432
- Median household income
- $46,832
- Income per person
- $28,169
- Households
- 6,870
- Average household size
- 2.20
- Median age
- 56.1
Source: Walk Score.
Disclosure: Community information and market data powered by Constellation Data Labs. Information is deemed reliable but not guaranteed.
Schools
- Elementary School
- Dunnellon Elementary School
- Middle School
- Dunnellon Middle School
- High School
- Dunnellon High School
Price & Status History
- Listing updated with changes from the MLS®
- Status changed to Closed
- Price changed to $1,688,000
Friends & Family
Similar Homes
For sale in Dunnellon, single family residence, within 20% of this price.
 $1,650,000Single Family Residence SoldSold5Beds5Total Baths4,765Sqft12574 SW 140TH LOOPDUNNELLON, FL 34432BEL LAGO SOUTH HAMLET Subdivision
 $1,650,000Single Family Residence SoldSold2Beds2Total Baths2,144Sqft3550 SW 210TH AVENUEDUNNELLON, FL 34431FLORIDA TUNG OIL GROVES Subdivision
 $1,700,000Single Family Residence SoldSold3Beds4Total Baths2,448Sqft8621 SW 190TH AVENUE ROADDUNNELLON, FL 34432BLUE RUN TERRACE Subdivision
 $1,809,000Single Family Residence SoldSold4Beds4Total Baths4,107Sqft12514 SW 140TH LOOPDUNNELLON, FL 34432BEL LAGO-SOUTH HAMLET Subdivision