

SoldSingle Family ResidenceSold
9871 SW 105th Court
Ocala, FL 34481
$376,490
- 2Beds
- 2Baths2 full
- 1,718Sq Ft
- $219Per Sq Ft
- 0.26Acres
- 2025Built
- Subdivision
- On Top Of The World
- County
- Marion
- MLS®
- OM700586
Overview
NEW CONSTRUCTION HOME! Stunning Livingston Model in LongLeaf Ridge 5 at On Top of the World! Discover luxury and comfort in this gorgeous 2-bedroom, 2-bathroom home with a versatile flex room and an extended 2-car garage, nestled in Ocala’s premier 55+ active community. This exquisite home features an open-concept design, with a gourmet kitchen boasting premium white staggered cabinets with crown molding, quartz countertops, a stylish tile backsplash, an island, under-cabinet lighting, stainless steel appliances, and a spacious pantry. The living area is bright and welcoming, with three-panel sliding doors leading to a private screened lanai with no rear neighbors, offering the perfect space for relaxation. The primary suite is a retreat of its own, featuring two large windows overlooking the backyard, a huge walk-in closet, and a stunning en suite with double vanities, quartz counters, a zero-entry tile walk-in shower with a built-in bench, and a linen closet. The guest bedroom is thoughtfully positioned on the opposite side of the home, adjacent to the guest bath, which includes quartz countertops, a tiled tub/shower, and a linen closet. Situated in Ocala's sought-after gated community loaded with amenities, this home offers golf cart access to two shopping centers for ultimate convenience and an active lifestyle. Don’t miss this opportunity—call today to schedule your private showing!
Listing Snapshot
- Price
- $376,490
- Days On Site
- N/A
- Bedrooms
- 2
- Inside Area (SqFt)
- 1,718 sqft
- Total Baths
- 2
- Full Baths
- 2
- Partial Baths
- 0
- Lot Size
- 0.26 Acres
- Year Built
- 2025
- MLS® Number
- OM700586
- Status
- Sold
- Property Tax
- $388.08 (2024)
- HOA/Condo/Coop Fees
- $524.1 monthly
- Sq Ft Source
- Public Records
Property Details
General Features
16 items
- Acres
- 0.26
- Attached Garage
- Yes
- Direction Faces
- West
- Foundation
- Slab
- Garage
- Yes
- Garage Spaces
- 2
- Levels
- One
- Parking
- Driveway, Attached
- Pets
- Cats OK, Dogs OK, Number Limit, Yes
- Property Condition
- New Construction
- Property Sub Type
- Single Family Residence
- Sewer
- Private Sewer
- SqFt Total
- 2,337
- Utilities
- Electricity Connected, Sewer Connected, Water Connected
- Water Source
- Private
- Zoning
- PUD
Interior Features
10 items
- Appliances
- Dishwasher, Disposal, Microwave, Range, Refrigerator
- Cooling
- Central Air
- Flooring
- Tile
- Heating
- Electric
- Interior
- Stone Counters, Walk-In Closet(s)
- Laundry Features
- Inside, Laundry Room
- Window Features
- Blinds
Rooms
| Room | Dimensions | Level | Features |
|---|---|---|---|
| Kitchen | First | ||
| Living Room | First | ||
| Master Bedroom | First |
Exterior Features
6 items
- Construction Details
- Block, Concrete, Stucco
- Exterior
- Lighting
- Lot Features
- Cleared, Landscaped, Paved
- Patio And Porch
- Covered, Front Porch, Rear Porch, Screened
- Roof
- Shingle
- Windows/Doors
- Blinds
Community Features
9 items
- Association Amenities
- Basketball Court, Clubhouse, Fitness Center, Gated, Park, Pool, Recreation Facilities, Storage, Tennis Court(s)
- Association Fee
- $524.1
- Association Fee Frequency
- Monthly
- Community Features
- Gated, Clubhouse, Fitness Center, Golf, Pool, Restaurant, Sidewalks, Tennis Court(s)
- MLS Area
- 34481 - Ocala
- Senior Community
- Yes
- Township
- 16
- Financing Terms Available
- Cash, Conventional
- Roads
- Asphalt, Paved
Location
9871 SW 105th Court, Ocala, FL 34481 · 34481 - Ocala


Neighborhood & Commute
ZIP Code 34481
- Median household income
- $52,844
- Income per person
- $35,605
- Households
- 13,734
- Average household size
- 1.86
- Median age
- 65.9
Source: Walk Score.
Disclosure: Community information and market data powered by Constellation Data Labs. Information is deemed reliable but not guaranteed.
Price & Status History
- Listing updated with changes from the MLS®
- Status changed to Closed
Friends & Family
Similar Homes
For sale in Ocala, single family residence, within 20% of this price.
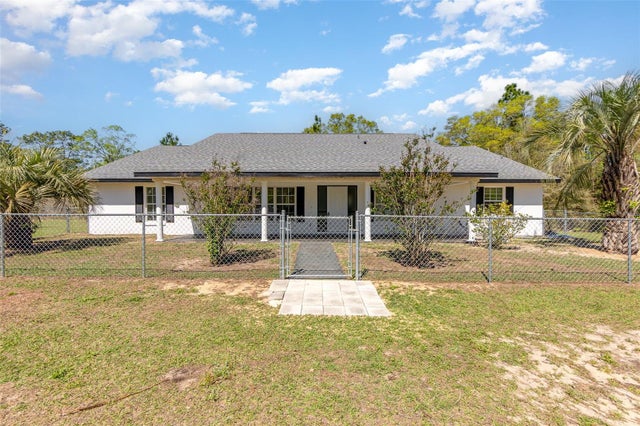 $400,000Single Family Residence SoldSold3Beds2Total Baths2,460Sqft15675 SW 33RD STREETOCALA, FL 34481LANCALA FARMS UN 03 Subdivision
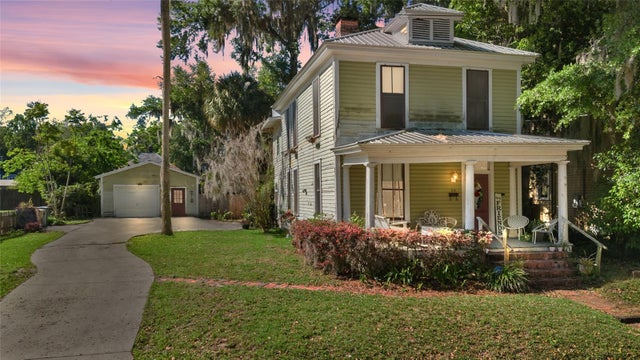 $400,000Single Family Residence SoldSold3Beds3Total Baths1,916Sqft514 SE 8TH STREETOCALA, FL 34471CALDWELLS ADD LTS B & M MAGNOLIA PLACE Subdivision
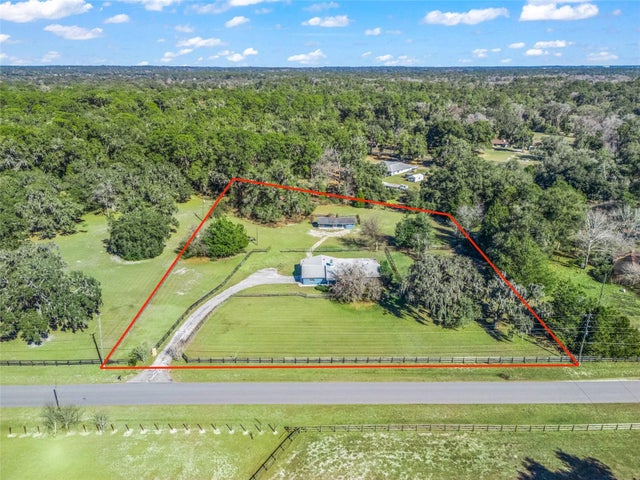 $410,000Single Family Residence SoldSold3Beds3Total Baths1,680Sqft16 MEADOW WOOD DRIVEOCALA, FL 34482MEADOW WOOD FARMS UN 01 Subdivision
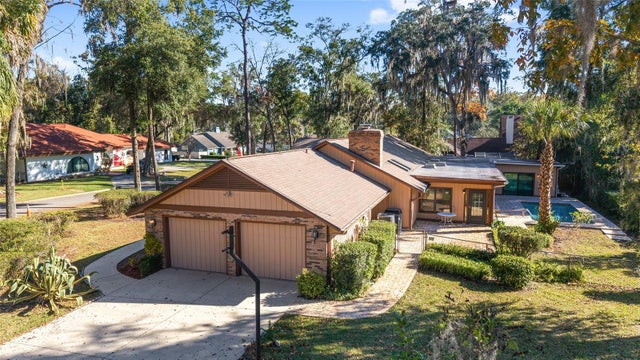 $425,000Single Family Residence SoldSold4Beds3Total Baths3,562Sqft2416 SE 15TH STREETOCALA, FL 34471WOODFIELDS Subdivision