

SoldSingle Family ResidenceSold
5889 NE 43rd Lane Road
Silver Springs, FL 34488
$700,000
- 4Beds
- 2Baths2 full
- 2,766Sq Ft
- $253Per Sq Ft
- 4.72Acres
- 2007Built
- Subdivision
- Silver Hammock Preserve
- County
- Marion
- MLS®
- OM698226
Overview
One or more photo(s) has been virtually staged. Welcome to an exceptional custom-built estate designed for those who value timeless craftsmanship, thoughtful details, and the serenity of nature—all while staying connected to everyday conveniences. Situated on just under five beautifully manicured acres, this four-bedroom, two-bathroom home spans nearly 2,800 square feet and was masterfully constructed by TL Carlson with only the highest-quality materials. From the full brick-and-block walls that ensure lasting durability and energy efficiency to the solid maple cabinetry found in the kitchen, laundry, and baths, every feature reflects quality and attention to detail. Thoughtful storage solutions—including three Lazy Susans, a built-in pantry, and deep pullouts—create a home that is both functional and elegant, perfectly suited for those who enjoy cooking, entertaining, and hosting loved ones. Recent updates, such as newer appliances, a brand-new roof, seamless gutters with guards, and a fully automated irrigation system, provide peace of mind and low-maintenance living. Outdoors, the solar-heated saltwater pool with paver decking and professional landscaping designed by a master gardener creates a private retreat ideal for relaxation or intimate gatherings. An oversized garage, extended driveway, in-wall pest system, and active termite bond further add to the ease and practicality of this estate. Backing up to horse farms and located just off Baseline Road and SR-326, this home offers the rare combination of rural privacy with quick access to Ocala’s shopping, dining, healthcare, and cultural amenities. Outdoor enthusiasts will also appreciate being only minutes from Silver Springs State Park and thousands of acres of preserved forest, offering endless opportunities for hiking, kayaking, and fishing. Recently appraised at $975,000 in March 2025 and now priced well below value, this property presents a unique opportunity for buyers who seek quality, privacy, and a lifestyle of balance. If you’re ready for a home that blends tranquility, convenience, and enduring craftsmanship, this is one you won’t want to miss.
Listing Snapshot
- Price
- $700,000
- Days On Site
- N/A
- Bedrooms
- 4
- Inside Area (SqFt)
- 2,766 sqft
- Total Baths
- 2
- Full Baths
- 2
- Partial Baths
- 0
- Lot Size
- 4.72 Acres
- Year Built
- 2007
- MLS® Number
- OM698226
- Status
- Sold
- Property Tax
- $3,985.37 (2024)
- HOA/Condo/Coop Fees
- $50 monthly
- Sq Ft Source
- Public Records
Property Details
General Features
17 items
- Acres
- 4.72
- Attached Garage
- Yes
- Direction Faces
- South
- Foundation
- Slab
- Garage
- Yes
- Garage Spaces
- 3
- Levels
- One
- Number Of Stories
- 1
- Parking
- Driveway, Off Street, Oversized, Attached
- Pets
- Yes
- Property Sub Type
- Single Family Residence
- Sewer
- Septic Tank
- SqFt Total
- 3,792
- Style
- Ranch
- Utilities
- Electricity Connected
- Water Source
- Private, Well
- Zoning
- A3
Interior Features
14 items
- Appliances
- Dishwasher, Disposal, Dryer, Freezer, Microwave, Range, Refrigerator, Tankless Water Heater, Washer
- Cooling
- Central Air
- Flooring
- Carpet, Ceramic Tile
- Heating
- Central, Electric, Heat Pump
- Interior
- Built-in Features, Cathedral Ceiling(s), Dry Bar, Eat-in Kitchen, High Ceilings, Open Floorplan, Stone Counters, Walk-In Closet(s)
- Laundry Features
- Inside, Laundry Room
- Window Features
- Skylight(s)
Rooms
| Room | Dimensions | Level | Features |
|---|---|---|---|
| Bedroom 2 | 13.04x11.07 | First | |
| Bedroom 3 | 13.05x11.09 | First | |
| Bedroom 4 | 12.11x12 | First | |
| Dining Room | 11.11x11.05 | First | |
| Kitchen | 19.02x8.09 | First | |
| Living Room | 22.06x19.02 | First | |
| Master Bedroom | 15.02x14.08 | First |
Exterior Features
12 items
- Construction Details
- Block, Brick, Concrete
- Exterior
- Rain Barrel/Cistern(s), Rain Gutters, Storage
- Lot Features
- Landscaped, Pasture, Private, Paved
- Other Structures
- Shed(s), Storage, Workshop
- Patio And Porch
- Enclosed, Front Porch, Rear Porch, Screened
- Pool Features
- Gunite, In Ground, Salt Water, Screen Enclosure, Solar Heat, Private
- Private Pool
- Yes
- Roof
- Shingle
- Spa Features
- Heated, In Ground
- View
- Trees/Woods
- Waterview
- Trees/Woods
- Windows/Doors
- Skylight(s)
Community Features
8 items
- Association Amenities
- Gated
- Association Fee
- $600.0
- Association Fee Frequency
- Annually
- Community Features
- Gated
- MLS Area
- 34488 - Silver Springs
- Township
- 14S
- Financing Terms Available
- Cash, Conventional, FHA, VA Loan
- Roads
- Paved
Location
5889 NE 43rd Lane Road, Silver Springs, FL 34488 · 34488 - Silver Springs


Neighborhood & Commute
ZIP Code 34488
- Median household income
- $45,983
- Income per person
- $26,387
- Households
- 5,249
- Average household size
- 2.20
- Median age
- 44.2
Source: Walk Score.
Disclosure: Community information and market data powered by Constellation Data Labs. Information is deemed reliable but not guaranteed.
Schools
- Elementary School
- Ocala Springs Elem. School
- Middle School
- Fort King Middle School
- High School
- Vanguard High School
Price & Status History
- Listing updated with changes from the MLS®
- Status changed to Closed
- Price changed to $749,999
Friends & Family
Similar Homes
For sale in Silver Springs, single family residence, within 20% of this price.
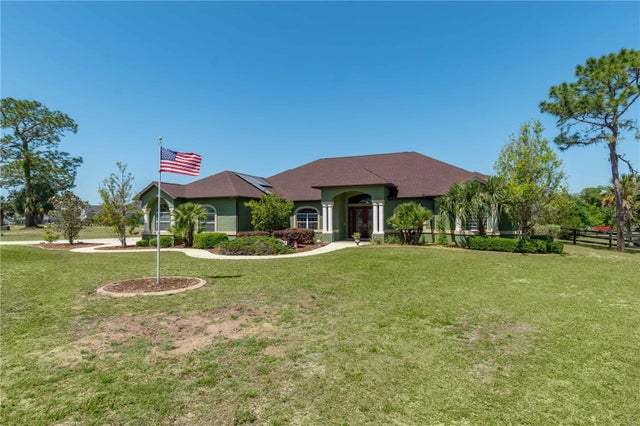 $685,000Single Family Residence SoldSold4Beds4Total Baths3,969Sqft6045 NE 65TH STREETSILVER SPRINGS, FL 34488SILVER MEADOWS NORTH Subdivision
 $725,000Single Family Residence SoldSold4Beds3Total Baths2,251Sqft12143 NE 47TH PLACESILVER SPRINGS, FL 34488GRAHAMVILLE 02 Subdivision
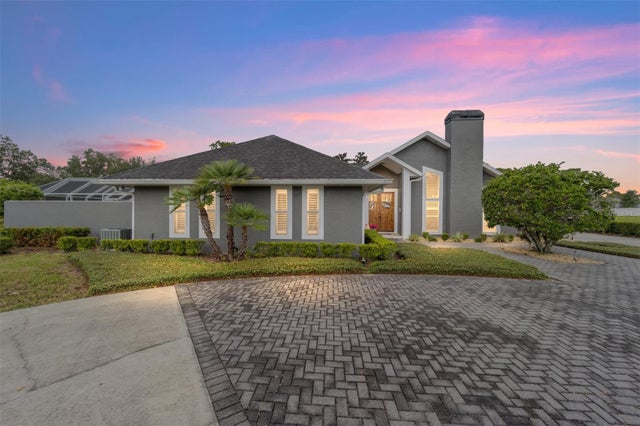 $725,000Single Family Residence SoldSold4Beds4Total Baths3,777Sqft5212 NE 64TH AVENUESILVER SPRINGS, FL 34488SILVER MDWS Subdivision
 $674,900Single Family Residence SoldSold4Beds3Total Baths2,954Sqft12151 NE 52ND PLACE ROADSILVER SPRINGS, FL 34488POINT REVERSE CURVE Subdivision