

SoldSingle Family ResidenceSold
262 SW 91st Place
Ocala, FL 34476
$1,311,750
- 4Beds
- 4Baths3 full, 1 half
- 4,004Sq Ft
- $328Per Sq Ft
- 4.93Acres
- 2007Built
- Subdivision
- Redding Hammock
- County
- Marion
- MLS®
- OM677016
Overview
Stunning immaculate mini-farm estate in the real heart of Ocala's horse country! When privacy meets exquisite and convenience compliments extraordinary, the result is this ideal haven to proudly call home. Custom-built 4,004-square-foot executive home on five fenced acres, two four-board fenced paddocks with irrigation and private gated entrance with stunning lighted concrete driveway. The home boasts an 816-square-foot attached three-car garage and a separate 720-square-foot two-car garage featuring an additional two open covered parking bays. The property also features a fenced dog/animal paddock with its own cedar house and an RV hookup. Enjoy over 300 lovely, picturesque mature trees, crisp landscape and relaxing country atmosphere, only a few minutes to downtown. Enter through your main entry to notice an office/library with French doors and opposite, a lovely formal dining room. The formal living room is amazingly noticeable with pocket glass sliders to your expansive pool lanai and patio area. Stroll into your chef's kitchen set up with fine appliances, an island with bar sink and a corner coffee area. Sit and enjoy the spacious family room area with gas fireplace and two sets of triple-glass sliders that open up completely to flow into your relaxing pool lanai area, an escape to privacy any time day or night. This ideal split plan offers so many variables for multi-family uses. The huge primary bedroom with tray ceiling has a door to the pool lanai and is accentuated with a luxury bath with jetted tub separate from the walk-in shower. Two guest bedrooms share a bath, then there is the fourth bedroom with bath having access to the pool area. An upstairs bonus room (5th bedroom suite) makes for the ideal in-law suite, teenager haven or a theatre room, game room, sitting room, anything imaginable for 23-by-16-foot area with its own full bath and two large closets. This custom-built home is graced with so many quality enhancements such as NuTone CD/intercom system internally, double crown molding, Brazilian cherry wood and travertine flooring throughout, Corian showers, quartz and granite countertops throughout, Kenmore, JennAir and Pro appliances, 12-foot ceilings, tray ceilings, skylight, new water softener, saltwater pool, installed home security system, Lutron remote controlled lights. A must-see as it is stunning throughout.
Listing Snapshot
- Price
- $1,311,750
- Days On Site
- N/A
- Bedrooms
- 4
- Inside Area (SqFt)
- 4,004 sqft
- Total Baths
- 4
- Full Baths
- 3
- Partial Baths
- 1
- Lot Size
- 4.93 Acres
- Year Built
- 2007
- MLS® Number
- OM677016
- Status
- Sold
- Property Tax
- $7,687 (2023)
- HOA/Condo/Coop Fees
- N/A
- Sq Ft Source
- Public Records
Property Details
General Features
17 items
- Acres
- 4.93
- Attached Garage
- Yes
- Carport
- 2
- Direction Faces
- North
- Foundation
- Slab
- Garage
- Yes
- Garage Spaces
- 5
- Levels
- Multi/Split
- Parking
- Converted Garage, Driveway, Garage Door Opener, Garage Faces Side, Guest, Open, Oversized, Attached
- Pets
- Yes
- Property Sub Type
- Single Family Residence
- Sewer
- Septic Tank
- SqFt Total
- 5,773
- Style
- Traditional
- Utilities
- Cable Available, Cable Connected, Water Connected
- Water Source
- Private, Well
- Zoning
- A1
Interior Features
17 items
- Appliances
- Dishwasher, Disposal, Dryer, Exhaust Fan, Gas Water Heater, Microwave, Range, Range Hood, Refrigerator, Washer, Water Softener
- Cooling
- Central Air, Zoned
- Fireplace
- Yes
- Fireplace Features
- Family Room, Gas
- Flooring
- Wood
- Furnished
- Unfurnished
- Heating
- Central, Electric, Natural Gas
- Interior
- Built-in Features, Crown Molding, High Ceilings, Stone Counters, Tray Ceiling(s), Vaulted Ceiling(s), Walk-In Closet(s)
- Laundry Features
- Laundry Room
- Spa
- Yes
- Window Features
- Skylight(s), Blinds
Rooms
| Room | Dimensions | Level | Features |
|---|---|---|---|
| Bonus Room | 23.2x15.9 | Second | |
| Dining Room | 13.9x15 | First | |
| Kitchen | 17x17 | First | |
| Living Room | 16.1x15.6 | First | |
| Master Bedroom | 21x19.4 | First | |
| Office | 12x11 | First |
Exterior Features
13 items
- Construction Details
- Block, Stucco
- Fencing
- Chain Link, Fenced, Wood
- Lot Features
- Cleared, Farm, Landscaped, Pasture, Private
- Other Structures
- Other, Storage, Workshop
- Patio And Porch
- Covered, Enclosed, Patio, Rear Porch, Screened
- Pool Features
- Gunite, Heated, In Ground, Salt Water, Tile, Private
- Private Pool
- Yes
- Roof
- Shingle
- Spa
- Yes
- Spa Features
- Heated, In Ground
- View
- Trees/Woods
- Waterview
- Trees/Woods
- Windows/Doors
- Skylight(s), Blinds
Community Features
5 items
- MLS Area
- 34476 - Ocala
- Township
- 16
- Financing Terms Available
- Cash, Conventional, FHA, VA Loan
- Roads
- Concrete, Paved
- Horse Allowed
- Yes
Location
262 SW 91st Place, Ocala, FL 34476 · 34476 - Ocala


Neighborhood & Commute
ZIP Code 34476
- Median household income
- $64,954
- Income per person
- $36,190
- Households
- 13,394
- Average household size
- 2.25
- Median age
- 55.8
Source: Walk Score.
Disclosure: Community information and market data powered by Constellation Data Labs. Information is deemed reliable but not guaranteed.
Schools
- Elementary School
- Belleview Elementary School
- Middle School
- Belleview Middle School
- High School
- Belleview High School
Price & Status History
- Listing updated with changes from the MLS®
- Status changed to Closed
- Price changed to $1,397,000
Friends & Family
Similar Homes
For sale in Ocala, single family residence, within 20% of this price.
 $1,300,000Single Family Residence SoldSold5Beds5Total Baths4,705Sqft4951 SE 7TH AVENUEOCALA, FL 34480BELLECHASE LAURELS Subdivision
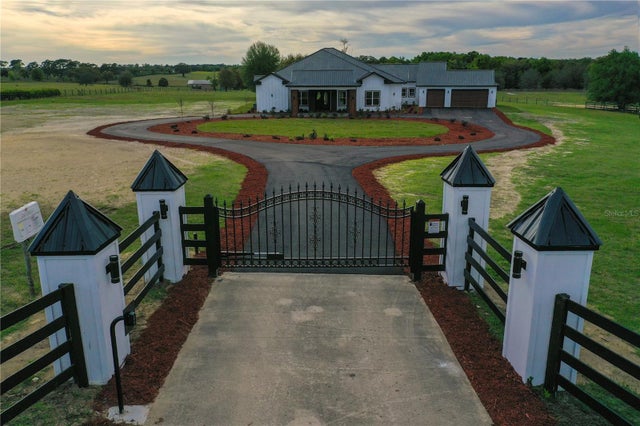 $1,350,000Single Family Residence SoldSold5Beds5Total Baths4,393Sqft3960 SW 140TH AVENUEOCALA, FL 34481OCALA EQUESTRIAN PARK Subdivision
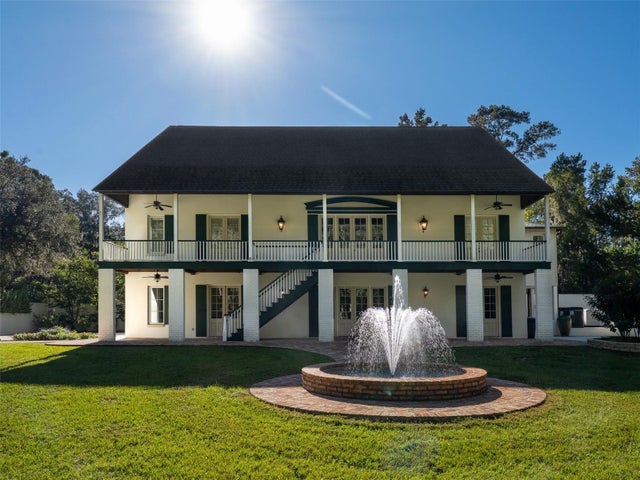 $1,350,000Single Family Residence SoldSold5Beds6Total Baths6,410Sqft950 SW 43RD PLACEOCALA, FL 34471POLO LANE Subdivision
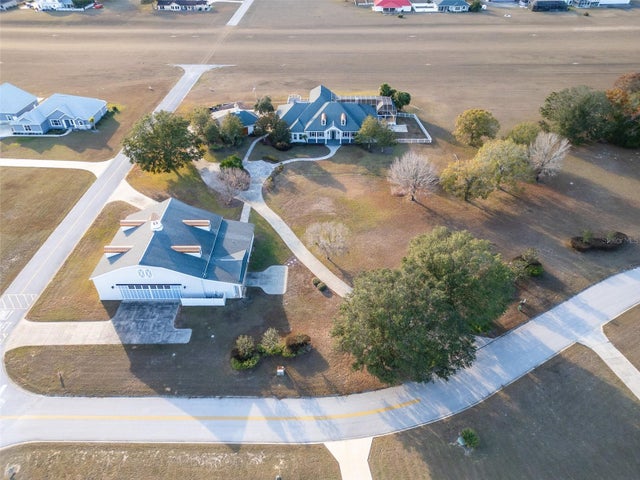 $1,350,000Single Family Residence SoldSold5Beds5Total Baths5,517Sqft8444 LEEWARD AIR RANCH CIRCLEOCALA, FL 34472LEEWARD AIR RCH Subdivision