

SoldSingle Family ResidenceSold
1013 SW Scrubtown Road
Fort White, FL 32038
$440,000
- 3Beds
- 2Baths2 full
- 1,587Sq Ft
- $277Per Sq Ft
- 5Acres
- 2006Built
- County
- Columbia
- MLS®
- OM663055
Overview
This 3 bed/2bath custom-built home with 630 sqft GUEST HOUSE attached to the garage, on 5 fully fenced acres of land, was built with superior quality and endless special features! On the first floor is the kitchen with Maple ply and solid pine cabinets and an acid-stained concrete floor, open concept to the dining are and living room. Down the hall, will lead to two bedrooms (one with a built-in twin loft) a full bath, and a laundry/utility room. Upstairs you will find the master bedroom with a cedar-lined walk-in closet and 2nd full bathroom. The home also features a waterproof crawl space with lighting, trapdoor access, and room for storage. There is hidden storage behind a custom bookshelf, a pantry, a fire hose in the pantry, a walk-in attic, a custom laundry hamper from the bathroom into the laundry room, a whole house fan, and a generator transfer station - if you have a big enough generator, you can run the entire home! The back porch has a grill station that is hard-piped to the house propane tank. Outside there are 9 irrigated spigots, gardens, underground power back to the chicken coop and pasture, custom-built compost bins, a storage shed with overhang, an antique brick patio,fruit trees (Meyer lemons, peach, pear, mulberry, persimmon, loquats, figs, and 2 pecans), non-spreading bamboo trees, pond with dock, automatic waterers in livestock pen, a separate power pole for each house and the well has a vast 2 horsepower pump! And let's not forget about the adorable guest house about 120 feet across the yard from the main house giving lots of privacy for separate living. It has an open-concept living room into the kitchen and 1 bedroom on the first floor with a full bath and masterbedroom upstairs. The guest house, shop, 1-car garage, and utility shed are all attached and have their own electric pole/meter and septic system separate from the main house. The garage/shop has built-in storage, shelving, LED lights, and a 50-amp welder hook-up! As if all of this was not enough, this incredible home in a peaceful country setting just keeps getting better with a prime location just 10 min to downtown Highsprings, 30 min to UF Shands Medical Center, University of Florida and endless restaurants, shopping, spring, and trails. This home has it all!! Call me for your showing today!
Listing Snapshot
- Price
- $440,000
- Days On Site
- N/A
- Bedrooms
- 3
- Inside Area (SqFt)
- 1,587 sqft
- Total Baths
- 2
- Full Baths
- 2
- Partial Baths
- 0
- Lot Size
- 5 Acres
- Year Built
- 2006
- MLS® Number
- OM663055
- Status
- Sold
- Property Tax
- $2,216 (2022)
- HOA/Condo/Coop Fees
- N/A
- Sq Ft Source
- Owner
Property Details
General Features
13 items
- Acres
- 5
- Direction Faces
- South
- Foundation
- Block, Slab
- Garage
- Yes
- Garage Spaces
- 1
- Levels
- Two
- Property Sub Type
- Single Family Residence
- Security
- Secured Garage/Parking
- Sewer
- Septic Tank
- SqFt Total
- 1,587
- Utilities
- Electricity Available, Electricity Connected, Natural Gas Available, Phone Available, Propane, Water Available
- Water Source
- Private, Well
- Zoning
- AG
Interior Features
17 items
- Appliances
- Convection Oven, Dishwasher, Electric Water Heater, Exhaust Fan, Range, Range Hood, Refrigerator, Tankless Water Heater
- Basement
- Crawl Space
- Cooling
- Wall/Window Unit(s)
- Flooring
- Wood, Bamboo, Ceramic Tile, Concrete, Laminate, Tile
- Furnished
- Unfurnished
- Heating
- Space Heater
- Interior
- Built-in Features, Cathedral Ceiling(s), Eat-in Kitchen, High Ceilings, Vaulted Ceiling(s), Walk-In Closet(s)
- Laundry Features
- Inside, Laundry Chute, Laundry Room
- Window Features
- Double Pane Windows, ENERGY STAR Qualified Windows, Low Emissivity Windows
Rooms
| Room | Dimensions | Level | Features |
|---|---|---|---|
| Balcony/Porch/Lanai | First | ||
| Bathroom 1 | First | ||
| Bedroom 1 | First | ||
| Kitchen | First | ||
| Laundry | First | ||
| Living Room | First | ||
| Master Bathroom | Second | ||
| Master Bedroom | Second |
Exterior Features
12 items
- Construction Details
- HardiPlank Type
- Exterior
- Dock, Garden, Gray Water System, Rain Gutters
- Fencing
- Fenced
- Lot Features
- Farm, Landscaped, Pasture, Private, Waterfront
- Other Structures
- Gazebo, Guest House, Kennel/Dog Run, Other, Shed(s), Storage
- Patio And Porch
- Covered, Front Porch, Patio, Porch, Wrap Around
- Roof
- Metal
- View
- Pond, Water, Park/Greenbelt, Trees/Woods
- Waterfront
- Yes
- Waterfront Features
- Pond
- Waterview
- Pond, Water, Park/Greenbelt, Trees/Woods
- Windows/Doors
- Double Pane Windows, ENERGY STAR Qualified Windows, Low Emissivity Windows
Community Features
3 items
- MLS Area
- 32038 - Fort White
- Township
- 07
- Financing Terms Available
- Cash, Conventional
Location
1013 SW Scrubtown Road, Fort White, FL 32038 · 32038 - Fort White


Neighborhood & Commute
ZIP Code 32038
- Median household income
- $53,532
- Income per person
- $28,014
- Households
- 4,271
- Average household size
- 2.55
- Median age
- 50.1
Source: Walk Score.
Disclosure: Community information and market data powered by Constellation Data Labs. Information is deemed reliable but not guaranteed.
Schools
- Elementary School
- Fort White Elementary School-CO
- High School
- Fort White High School-CO
Price & Status History
- Listing updated with changes from the MLS®
- Status changed to Closed
Friends & Family
Similar Homes
For sale in Fort White, single family residence, within 20% of this price.
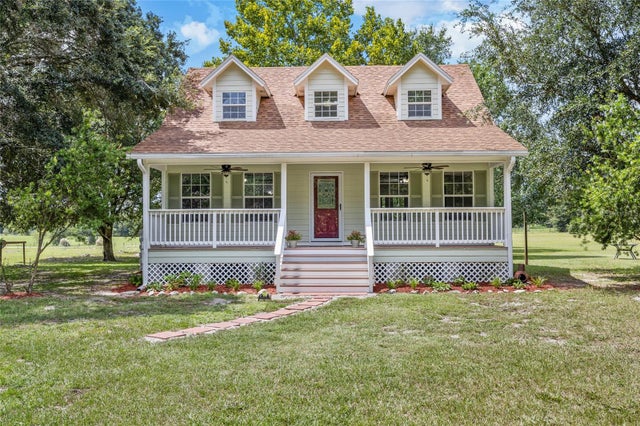 $435,000Single Family Residence SoldSold3Beds3Total Baths1,506Sqft373 SW OLYMPIC PLACEFORT WHITE, FL 32038SHILOH FARMS SUB Subdivision
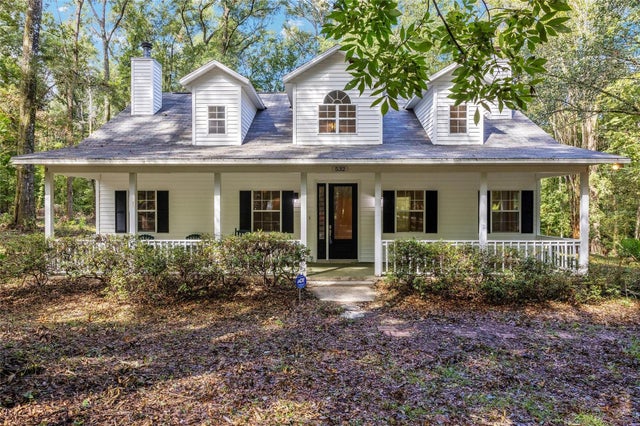 $450,000Single Family Residence SoldSold3Beds3Total Baths2,759Sqft532 SW WOODLAND AVENUEFORT WHITE, FL 32038SANTA FE RIVER PLANTATIONS Subdivision
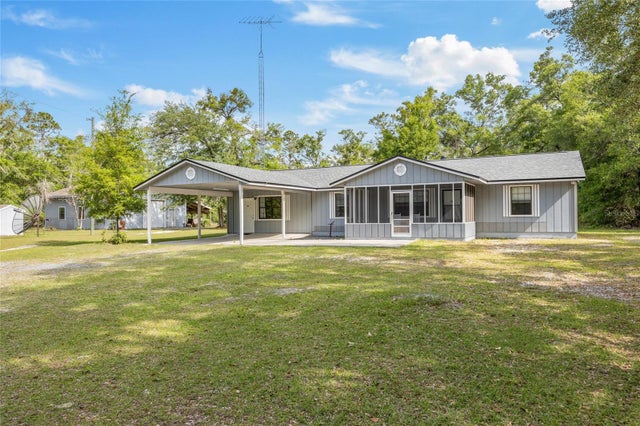 $450,000Single Family Residence SoldSold3Beds2Total Baths1,860Sqft1345 SW CUMORAH HILL STREETFORT WHITE, FL 32038NOT IN SUBDIVISION Subdivision
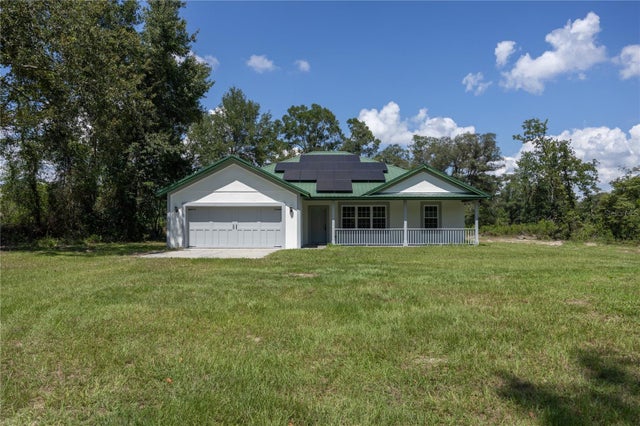 $475,000Single Family Residence SoldSold3Beds2Total Baths1,601Sqft913 SW COLES COURTFORT WHITE, FL 32038