

SoldSingle Family ResidenceSold
249 SW Pleasant Hill Glen
Fort White, FL 32038
$490,000
- 3Beds
- 2Baths2 full
- 1,902Sq Ft
- $258Per Sq Ft
- 5Acres
- 2022Built
- Subdivision
- Pleasant Hill Glen
- County
- Columbia
- MLS®
- GC542218
Overview
Welcome home to this beautiful 3-bedroom, 2-bath home only 3 years new. Enjoy 5 lush completely board fenced and gated acres of privacy. It's in the countryside 3.5 miles from Fort White. Relaxing on the front or back porch watching sunrises and sunsets when the deer and wild turkey come out provides a valuable benefit, enhancing peace of mind. The home boasts a spacious great room ideal for gatherings of family and friends. It features a remote-controlled gas fireplace and is open to a luxury chef's kitchen with stainless steel appliances, a center island, a gas range, and pullout shelving in the lower cabinets with soft-close drawers. The owner's retreat offers an oversized walk-in closet and a gorgeous tiled walk-in shower. There's also a study/office which could be adapted to become a fourth bedroom Luxury vinyl plank flooring is throughout the home. Extra features include insulated low emissivity windows with Levolor cellular shades and faux wood blinds. The range and dryer are gas or electric, as one chooses (seller owned LP gas 250 gallon buried tank and 220v electric). The home is protected with a transferable termite bond and a transferable 10-year structural warranty on framing and the slab. A well provides water and there's a septic system. Other valuable features include: tankless water heaters, a standing seam metal roof, Hardi Plank siding, a 2-car attached garage, and a water softener. Near the house is a top-quality Morton metal building (30 x 40) with thick concrete flooring, electricity, and 3 roll-up doors which provide easy access for a lot of equipment and recreational toys. Next to it is a storage shed (12 x 30). Between these two, there's no lack of space for any storage need one could think of. Toward the front of the parcel, ready for a couple of horses, is a 2-stall barn (12 x 36) with a wash bay in the central breezeway, and a tack room adapted to be an apartment. It has hot water, washer and dryer hookups, a shower and toilet, a/c, and its own septic system, well, and electric service. Lake City is 21 miles to the north, High Springs is 13 miles to the SE, and NW Gainesville's 1-75 exit 390 is about 30 miles away. This exceptional property offers a retreat from it all while still being convenient to everything one wants and needs.
Listing Snapshot
- Price
- $490,000
- Days On Site
- N/A
- Bedrooms
- 3
- Inside Area (SqFt)
- 1,902 sqft
- Total Baths
- 2
- Full Baths
- 2
- Partial Baths
- 0
- Lot Size
- 5 Acres
- Year Built
- 2022
- MLS® Number
- GC542218
- Status
- Sold
- Property Tax
- $6,540 (2025)
- HOA/Condo/Coop Fees
- N/A
- Sq Ft Source
- Owner
Property Details
General Features
15 items
- Acres
- 5
- Attached Garage
- Yes
- Direction Faces
- South
- Foundation
- Slab
- Garage
- Yes
- Garage Spaces
- 2
- Levels
- One
- Parking
- Garage Faces Side, Attached
- Property Sub Type
- Single Family Residence
- Security
- Smoke Detector(s)
- Sewer
- Septic Tank
- SqFt Total
- 2,342
- Utilities
- Electricity Connected, Propane
- Water Source
- Private, Well
- Zoning
- RES
Interior Features
13 items
- Appliances
- Dishwasher, Dryer, Exhaust Fan, Ice Maker, Microwave, Range, Range Hood, Refrigerator, Tankless Water Heater, Washer, Water Softener
- Cooling
- Central Air
- Fireplace
- Yes
- Fireplace Features
- Family Room, Gas
- Furnished
- Unfurnished
- Heating
- Propane
- Interior
- High Ceilings, Open Floorplan, Walk-In Closet(s)
- Laundry Features
- Electric Dryer Hookup, Gas Dryer Hookup, Laundry Room, Washer Hookup
- Window Features
- Blinds, Low Emissivity Windows
Rooms
| Room | Dimensions | Level | Features |
|---|---|---|---|
| Bathroom 1 | First | ||
| Great Room | First | ||
| Kitchen | First | Kitchen Island | |
| Master Bedroom | First | Ceiling Fan(s) |
Exterior Features
6 items
- Construction Details
- HardiPlank Type
- Exterior
- Awning(s), Rain Gutters
- Other Structures
- Barn(s), Shed(s), Storage
- Patio And Porch
- Covered, Front Porch, Rear Porch
- Roof
- Metal
- Windows/Doors
- Blinds, Low Emissivity Windows
Community Features
4 items
- MLS Area
- 32038 - Fort White
- Township
- 7S
- Financing Terms Available
- Cash, Conventional, FHA, USDA Loan, VA Loan
- Roads
- Dirt
Location
249 SW Pleasant Hill Glen, Fort White, FL 32038 · 32038 - Fort White


Neighborhood & Commute
ZIP Code 32038
- Median household income
- $53,532
- Income per person
- $28,014
- Households
- 4,271
- Average household size
- 2.55
- Median age
- 50.1
Source: Walk Score.
Disclosure: Community information and market data powered by Constellation Data Labs. Information is deemed reliable but not guaranteed.
Schools
- Elementary School
- Fort White Elementary School-CO
- High School
- Fort White High School-CO
Price & Status History
- Listing updated with changes from the MLS®
- Status changed to Closed
Friends & Family
Similar Homes
For sale in Fort White, single family residence, within 20% of this price.
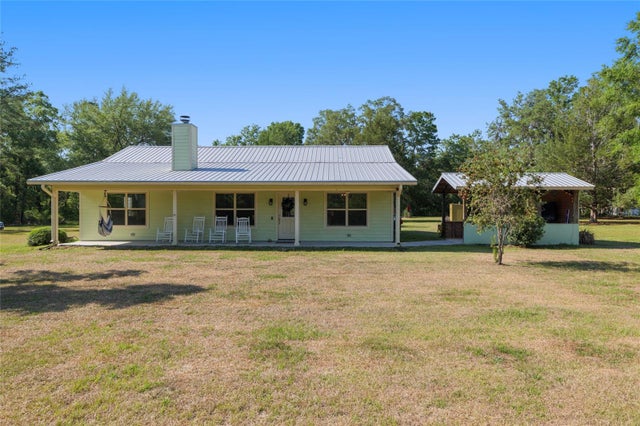 $489,000Single Family Residence SoldSold3Beds2Total Baths1,646Sqft2196 SW COUNTY ROAD 18FORT WHITE, FL 32038THE MEADOWS OF TUSKENOOGEE SUB Subdivision
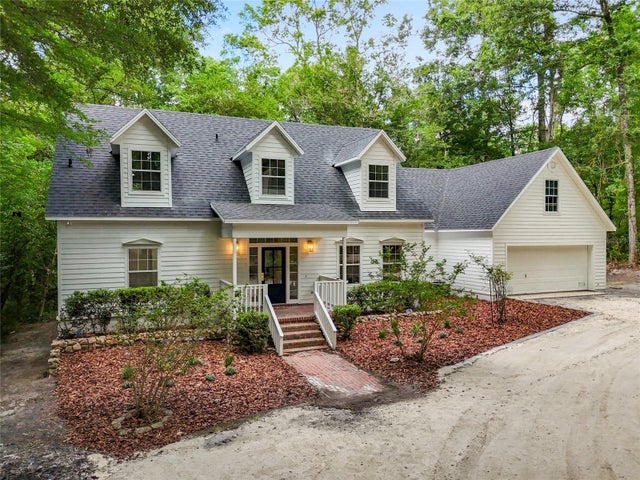 $495,000Single Family Residence SoldSold3Beds3Total Baths2,608Sqft276 SW WOODLAND AVENUEFORT WHITE, FL 32038SANTA FE RIVER PLANTATIONS Subdivision
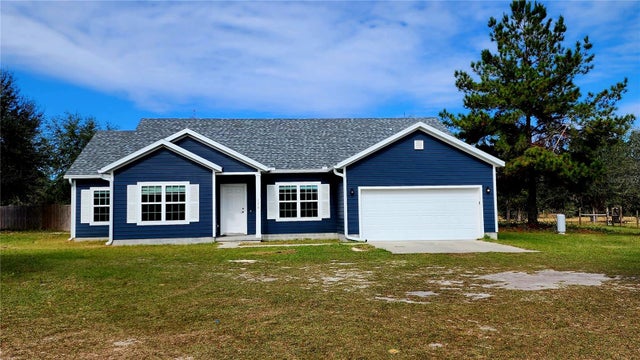 $480,000Single Family Residence SoldSold4Beds2Total Baths2,130Sqft776 SW SKYLINE LOOPFORT WHITE, FL 32038CARDINAL FARMS Subdivision
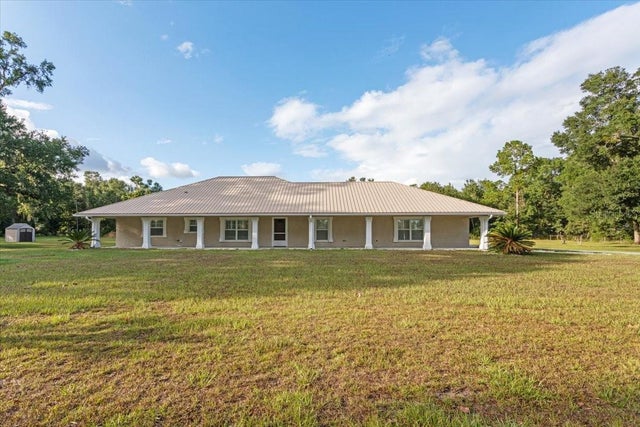 $505,000Single Family Residence SoldSold3Beds3Total Baths1,972Sqft4700 SW WILSON SPRINGS ROADFORT WHITE, FL 32038COLES UNR SUB Subdivision