

SoldSingle Family ResidenceSold
276 SW Woodland Avenue
Fort White, FL 32038
$495,000
- 3Beds
- 3Baths2 full, 1 half
- 2,608Sq Ft
- $190Per Sq Ft
- 5.4Acres
- 1997Built
- Subdivision
- Santa Fe River Plantations
- County
- Columbia
- MLS®
- GC530909
Overview
Tucked deep within the whispering woods of Fort White, where sunlight dances through the trees and winding paths beckon you forward, lies a home that feels straight out of a storybook and completely reimagined with a new roof (2025), new water heater (2025), newer HVAC (2023), and extensive renovations inside and out (2025). Down a meandering driveway, cradled by 5.4 private acres, a charming two-story retreat awaits—offering magic, comfort, and the kind of peace only nature can provide.
Step onto a welcoming front porch and through the bright, story-opening foyer, where fresh LVP floors lead you into a living room crowned by a majestic stone fireplace. Through a generous spread of windows, views of the forest flood the space with natural light, wrapping you in the beauty of the outdoors.
The heart of the home lies in the thoughtfully renovated kitchen—quartz countertops shimmer beside top-tier stainless steel appliances, real wood cabinetry offers timeless warmth, and a walk-in pantry waits patiently to be filled with your favorite ingredients. The adjacent bay-windowed breakfast nook offers a perfect perch for morning coffee. Just beyond, a delightful wine and coffee bar guides you toward a French-inspired dining room with candelabra chandelier — a perfect stage for brunches, candlelit dinners, or long-lingering conversations.
On the main floor, the private primary suite offers forest views, custom built-ins, a walk-in closet, and a luxurious ensuite with dual vanities and a rainfall walk-in shower. Just beneath the staircase, a charming half bath is tucked away—perfectly placed for guests and adding a thoughtful touch to the home’s design.
Venture upstairs to find two oversized bedrooms with dormer windows that make you feel as though you’ve stepped into a treehouse. A shared guest bathroom with an oversized vanity, tub shower combo, penny-tile floors, and brushed brass accents combine style and comfort in one.
But the story doesn’t end there.
Just off the spacious laundry room, an oversized two-car garage awaits—with a charming twist: a private staircase leads to a massive unfinished bonus room above, brimming with potential. Create an artist’s loft, an in-law suite, a game room, or an attic library to house your collected adventures—the possibilities are endless.
Outside, a screened-in back patio invites you to rest and listen to the woodland lullaby, while the vast backyard stretches out, ready for firefly-filled evenings, starlit dinners, or the garden of your dreams. A 20x30 barn with slab and separate electric panel with 150 amp service and a sturdy metal shed add even more space for hobbies, storage, or future plans.
Located just 1.5 miles from the High Springs boat ramp and biking distance to Rum Island’s magical springs, this woodland retreat offers both adventure and serenity—with the bonus of lower county taxes.
This isn’t just a home—it’s your story’s next beginning.
Listing Snapshot
- Price
- $495,000
- Days On Site
- N/A
- Bedrooms
- 3
- Inside Area (SqFt)
- 2,608 sqft
- Total Baths
- 3
- Full Baths
- 2
- Partial Baths
- 1
- Lot Size
- 5.4 Acres
- Year Built
- 1997
- MLS® Number
- GC530909
- Status
- Sold
- Property Tax
- $5,217.85 (2024)
- HOA/Condo/Coop Fees
- N/A
- Sq Ft Source
- Public Records
Property Details
General Features
16 items
- Acres
- 5.4
- Attached Garage
- Yes
- Direction Faces
- East
- Foundation
- Slab
- Garage
- Yes
- Garage Spaces
- 2
- Levels
- Two
- Number Of Stories
- 2
- Parking
- Attached
- Pets
- Yes
- Property Sub Type
- Single Family Residence
- Sewer
- Septic Tank
- SqFt Total
- 3,478
- Utilities
- Electricity Connected
- Water Source
- Private, Well
- Zoning
- SFR
Interior Features
16 items
- Appliances
- Dishwasher, Microwave, Range, Refrigerator, Wine Refrigerator
- Cooling
- Central Air
- Fireplace
- Yes
- Fireplace Features
- Living Room, Wood Burning
- Flooring
- Carpet
- Heating
- Electric
- Interior
- Eat-in Kitchen, High Ceilings, Walk-In Closet(s), Wet Bar
- Laundry Features
- Inside, Laundry Room
Rooms
| Room | Dimensions | Level | Features |
|---|---|---|---|
| Bathroom 2 | Second | ||
| Bathroom 3 | First | ||
| Bedroom 2 | Second | ||
| Bedroom 3 | Second | ||
| Kitchen | First | ||
| Living Room | First | ||
| Master Bathroom | First | ||
| Master Bedroom | First |
Exterior Features
8 items
- Construction Details
- HardiPlank Type
- Exterior
- Awning(s), Lighting, Storage
- Lot Features
- Wooded
- Other Structures
- Shed(s), Storage, Workshop
- Patio And Porch
- Front Porch, Rear Porch, Screened
- Roof
- Shingle
- View
- Trees/Woods
- Waterview
- Trees/Woods
Community Features
4 items
- MLS Area
- 32038 - Fort White
- Township
- 07S
- Financing Terms Available
- Cash, Conventional, FHA, VA Loan
- Roads
- Dirt
Location
276 SW Woodland Avenue, Fort White, FL 32038 · 32038 - Fort White


Neighborhood & Commute
ZIP Code 32038
- Median household income
- $53,532
- Income per person
- $28,014
- Households
- 4,271
- Average household size
- 2.55
- Median age
- 50.1
Source: Walk Score.
Disclosure: Community information and market data powered by Constellation Data Labs. Information is deemed reliable but not guaranteed.
Schools
- Elementary School
- Fort White Elementary School-CO
- Middle School
- Fort White High School-CO
- High School
- Fort White High School-CO
Price & Status History
- Listing updated with changes from the MLS®
- Status changed to Closed
Friends & Family
Similar Homes
For sale in Fort White, single family residence, within 20% of this price.
 $490,000Single Family Residence SoldSold3Beds2Total Baths1,902Sqft249 SW PLEASANT HILL GLENFORT WHITE, FL 32038PLEASANT HILL GLEN Subdivision
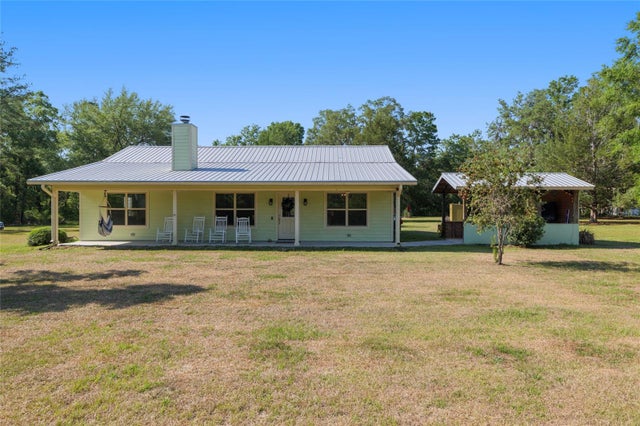 $489,000Single Family Residence SoldSold3Beds2Total Baths1,646Sqft2196 SW COUNTY ROAD 18FORT WHITE, FL 32038THE MEADOWS OF TUSKENOOGEE SUB Subdivision
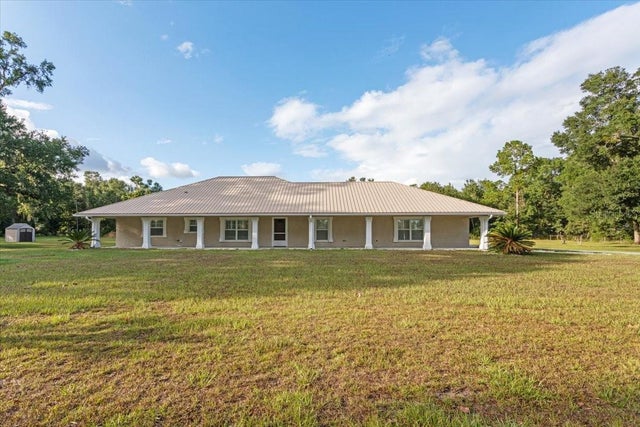 $505,000Single Family Residence SoldSold3Beds3Total Baths1,972Sqft4700 SW WILSON SPRINGS ROADFORT WHITE, FL 32038COLES UNR SUB Subdivision
 $506,500Single Family Residence SoldSold6Beds5Total Baths2,878Sqft12471 SW TUSTENUGGEE AVENUEFORT WHITE, FL 32038NOT IN SUBDIVISION Subdivision