

For SaleSingle Family ResidenceActive
199 Adelaide Boulevard
Altamonte Springs, FL 32701
$565,000
0 Days On Site
- 4Beds
- 3Baths3 full
- 2,666Sq Ft
- $212Per Sq Ft
- 0.23Acres
- 2019Built
- Subdivision
- Sanlando
- County
- Seminole
- MLS®
- O6457288
Overview
STUNNING CUSTOM-BUILT MEDITERRANEAN-INSPIRED HOME – BUILT IN 2019! ELEGANT ARCHITECTURE, IMPRESSIVE FINISHES & SPACIOUS OPEN-CONCEPT LIVING!
Welcome to this beautifully designed 4-BEDROOM, 3-BATHROOM residence offering approximately 2,666 square feet of living space in the desirable Altamonte Springs area. From the moment you arrive, you'll appreciate the distinctive Mediterranean-inspired architecture, featuring a classic barrel-tile roof design, textured stucco exterior, decorative exposed roof brackets, elegant arched entryway, impressive double wood entry doors, and a TWO-CAR GARAGE with carriage-style doors. Lush tropical landscaping and mature palms complete the home's inviting curb appeal.
STEP INSIDE AND BE IMPRESSED! A grand entry foyer welcomes you with soaring ceilings, elegant chandelier lighting, beautiful arched architectural openings, crown molding, and gorgeous oversized, high-gloss marble-look tile flooring that flows throughout the main living areas. The expansive OPEN-CONCEPT FLOOR PLAN creates a seamless connection between the living room, dining area, and kitchen, offering an ideal setting for everyday living and entertaining.
THE KITCHEN IS A TRUE SHOWSTOPPER! Designed with both style and functionality in mind, this impressive space features abundant white cabinetry extending toward the ceiling, illuminated upper display cabinets, beautiful stone-look countertops, decorative mosaic tile backsplash, stainless steel appliances, a contemporary stainless steel range hood, recessed lighting, stylish pendant lighting, and an OVERSIZED CENTER ISLAND with a farmhouse-style sink and generous preparation and gathering space. An additional freestanding prep island provides even more versatility. The adjoining dining area features an elegant chandelier, large windows overlooking the tropical landscaping, and sliding glass doors providing convenient access to the outdoor living area.
SPACIOUS LIVING WITH BEAUTIFUL ARCHITECTURAL DETAILS! The generous main living area offers an abundance of natural light, multiple ceiling fans, recessed lighting, elegant crown molding, and an expansive layout with incredible flexibility for entertaining, relaxing, or creating your ideal living space.
The thoughtfully designed interior combines contemporary finishes with timeless Mediterranean character, offering a distinctive alternative to ordinary construction.
EXCELLENT ALTAMONTE SPRINGS LOCATION! Conveniently located near Altamonte Mall, Cranes Roost Park, Uptown Altamonte, shopping, dining, entertainment, and major transportation corridors, including I-4 and SR 436, with easy access to Maitland, Winter Park, and Downtown Orlando.
BUILT IN 2019, BEAUTIFUL ARCHITECTURAL DESIGN, SPACIOUS INTERIOR, AND A FANTASTIC LOCATION! Don't miss the opportunity to make this impressive property your next home. SCHEDULE YOUR PRIVATE SHOWING TODAY!
Listing Snapshot
- Price
- $565,000
- Days On Site
- 0 Days
- Bedrooms
- 4
- Inside Area (SqFt)
- 2,666 sqft
- Total Baths
- 3
- Full Baths
- 3
- Partial Baths
- 0
- Lot Size
- 0.23 Acres
- Year Built
- 2019
- MLS® Number
- O6457288
- Status
- Active
- Property Tax
- $6,775 (2025)
- HOA/Condo/Coop Fees
- N/A
- Sq Ft Source
- Public Records
Property Details
General Features
15 items
- Acres
- 0.23
- Attached Garage
- Yes
- Direction Faces
- East
- Foundation
- Slab
- Garage
- Yes
- Garage Spaces
- 1
- Levels
- One
- Parking
- Common, Garage, Attached
- Pets
- Yes
- Property Sub Type
- Single Family Residence
- Sewer
- Public Sewer
- SqFt Total
- 3,458
- Utilities
- Electricity Available, Electricity Connected, Water Available, Water Connected
- Water Source
- Public
- Zoning
- R-1AA
Interior Features
14 items
- Appliances
- Dishwasher, Microwave, Range, Refrigerator
- Cooling
- Central Air
- Flooring
- Tile
- Furnished
- Unfurnished
- Heating
- Central
- Interior
- Crown Molding, Eat-in Kitchen, High Ceilings, Open Floorplan, Tray Ceiling(s), Walk-In Closet(s)
- Laundry Features
- Inside, Laundry Room
Rooms
| Room | Dimensions | Level | Features |
|---|---|---|---|
| Bedroom 2 | 13x13 | First | |
| Bedroom 3 | 13x11 | First | |
| Bedroom 4 | 15x12 | First | |
| Dining Room | 15x10 | First | |
| Kitchen | 18x14 | First | |
| Living Room | 18x26 | First | |
| Master Bedroom | 20x15 | First |
Exterior Features
4 items
- Construction Details
- Block, Stucco
- Fencing
- Fenced
- Roof
- Tile
- Windows/Doors
- Sliding Doors
Community Features
5 items
- Community Features
- Street Lights
- MLS Area
- 32701 - Altamonte Springs East
- Township
- 21
- Financing Terms Available
- Cash, Conventional, FHA, VA Loan
- Roads
- Asphalt
Location
199 Adelaide Boulevard, Altamonte Springs, FL 32701 · 32701 - Altamonte Springs East


Neighborhood & Commute
ZIP Code 32701
- Median household income
- $64,801
- Income per person
- $40,652
- Households
- 10,547
- Average household size
- 2.06
- Median age
- 41.3
Source: Walk Score.
Disclosure: Community information and market data powered by Constellation Data Labs. Information is deemed reliable but not guaranteed.
Schools
- Elementary School
- Altamonte Elementary
- Middle School
- Milwee Middle
- High School
- Lyman High
Price & Status History
- Listing updated with changes from the MLS®
- Price changed to $565,000
- Status changed to Active
- Listing first seen on site
Friends & Family
Similar Homes
For sale in Altamonte Springs, single family residence, within 20% of this price.
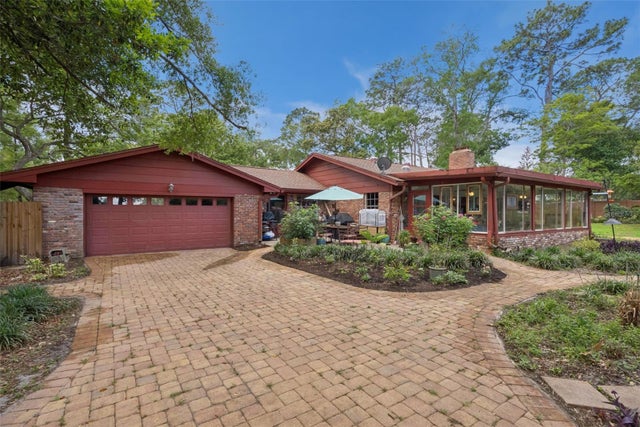 $565,000Single Family Residence For SaleActive3Beds2Total Baths2,293Sqft295 FRANCES CIRCLEALTAMONTE SPRINGS, FL 32701SANLANDO Subdivision
 New Listing · yesterday$560,000Single Family Residence For SaleActive3Beds3Total Baths2,534Sqft610 LAKE AVENUEALTAMONTE SPRINGS, FL 32701DAVID GRAHAM SUB Subdivision
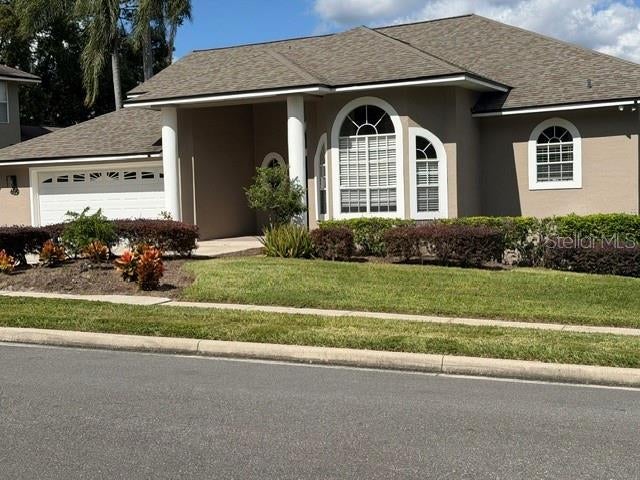 New Listing · 3 weeks on site$550,000Single Family Residence For SaleActive4Beds3Total Baths2,734Sqft690 OAK HOLLOW WAYALTAMONTE SPRINGS, FL 32714COUNTRY CREEK ESTATES Subdivision

 Mainframe Listing$549,990Single Family Residence For SaleActive4Beds3Total Baths2,312Sqft517 SAN SEBASTIAN PRADOALTAMONTE SPRINGS, FL 32714SAN SEBASTIAN HEIGHTS UNIT 1A Subdivision