

For SaleSingle Family ResidenceActive
517 San Sebastian Prado
Altamonte Springs, FL 32714
$549,990
206 Days On Site
- 4Beds
- 3Baths2 full, 1 half
- 2,312Sq Ft
- $238Per Sq Ft
- 0.47Acres
- 1972Built
- Subdivision
- San Sebastian Heights Unit 1a
- County
- Seminole
- MLS®
- O6396947
Overview
** Ask about a lender-provided REDUCED RATE offering a rate buydown to help reduce your monthly payment and/or closing costs ** Tucked along the peaceful banks of the Little Wekiva River, this four bedroom, two bathroom Spanish Mediterranean style home offers character, privacy, and everyday convenience. From the moment you arrive, the charming courtyard entrance sets the tone, welcoming you into a space filled with warmth, architectural detail, and timeless appeal.
Inside, arched doorways, a brick fireplace, and custom built-ins in the living room create a picture perfect setting, especially during the holidays. French doors open to both the courtyard and back porch, seamlessly blending indoor and outdoor living for effortless entertaining. The home offers a thoughtful layout with a perfect balance between open concept living and well defined spaces.
The kitchen features appliances updated in 2022 along with upgraded sink and modern hardware. Natural light flows throughout the home, highlighting updated light fixtures, ceiling fans, and a freshly repainted interior completed in 2026. New tile flooring has been added in the laundry room and Jack and Jill bathroom.
This home uniquely offers two primary bedrooms, perfect for hosting guests or multi generational living. The main primary suite features private exterior access, a beautifully updated bathroom with soft close drawers, an upgraded medicine cabinet, and a newly custom designed walk-in closet.
Roof installed in 2017, HVAC from 2012, and a water heater replaced in 2014. The AC vents were professionally cleaned just six months ago, adding to the home’s well maintained condition.
Step outside to your own private retreat where a screened in porch overlooks the pool and spa, with the pool reaching a depth of eight feet. The fenced backyard offers both space and privacy, surrounded by beautiful mature oak trees in both the front and back yard that provide shade, comfort, and a true sense of Florida living.
Located just 7 minutes from I-4 and only 3 minutes from Costco, Target, Home Depot, and Walmart, convenience is at your doorstep, with Starbucks just a 12 minute walk away. The community is known for being warm and neighborly, where residents truly look out for one another.
With low HOA fees and a prime location near shopping, dining, and entertainment, this home offers the perfect balance of tranquility and accessibility. Schedule your private showing today.
Listing Snapshot
- Price
- $549,990
- Days On Site
- 206 Days
- Bedrooms
- 4
- Inside Area (SqFt)
- 2,312 sqft
- Total Baths
- 3
- Full Baths
- 2
- Partial Baths
- 1
- Lot Size
- 0.47 Acres
- Year Built
- 1972
- MLS® Number
- O6396947
- Status
- Active
- Property Tax
- $2,257.48 (2024)
- HOA/Condo/Coop Fees
- $4.17 monthly
- Sq Ft Source
- Public Records
Property Details
General Features
16 items
- Acres
- 0.47
- Direction Faces
- Southeast
- Foundation
- Slab
- Garage
- Yes
- Garage Spaces
- 2
- Levels
- One
- Number Of Stories
- 1
- Parking
- Driveway
- Pets
- Yes
- Property Sub Type
- Single Family Residence
- Sewer
- Public Sewer
- SqFt Total
- 3,634
- Style
- Mediterranean
- Utilities
- Electricity Connected, Sewer Connected, Water Connected
- Water Source
- Public
- Zoning
- R-1AA
Interior Features
21 items
- Appliances
- Dishwasher, Dryer, Microwave, Range, Refrigerator, Washer
- Cooling
- Central Air
- Fireplace
- Yes
- Fireplace Features
- Stone, Wood Burning
- Flooring
- Carpet, Laminate, Tile
- Furnished
- Negotiable
- Heating
- Central, Electric
- Interior
- Stone Counters, Walk-In Closet(s)
- Laundry Features
- Inside, Laundry Room
- Spa
- Yes
Rooms
| Room | Dimensions | Level | Features |
|---|---|---|---|
| Bathroom 2 | 12x11 | First | Stone Counters |
| Bathroom 3 | 6x5 | First | |
| Bedroom 2 | 17x15 | First | Ceiling Fan(s) |
| Bedroom 3 | 14x13 | First | Ceiling Fan(s) |
| Bedroom 4 | 14x13 | First | |
| Dining Room | 13x13 | First | |
| Family Room | 14x19 | First | |
| Kitchen | 10x13 | First | Pantry |
| Living Room | 15x18 | First | |
| Master Bathroom | 9x6 | First | Double Vanity |
| Master Bedroom | 16x13 | First | Ceiling Fan(s) |
Exterior Features
13 items
- Construction Details
- Block, Concrete
- Fencing
- Fenced
- Lot Features
- Waterfront
- Patio And Porch
- Covered, Enclosed, Screened
- Pool Features
- In Ground, Private
- Private Pool
- Yes
- Roof
- Shingle
- Spa
- Yes
- Spa Features
- In Ground
- View
- River, Water
- Waterfront
- Yes
- Waterfront Features
- River Front
- Waterview
- River, Water
Community Features
6 items
- Association Fee
- $50.0
- Association Fee Frequency
- Annually
- MLS Area
- 32714 - Altamonte Springs West/Forest City
- Township
- 21
- Financing Terms Available
- Cash, Conventional, FHA, VA Loan
- Roads
- Asphalt
Location
517 San Sebastian Prado, Altamonte Springs, FL 32714 · 32714 - Altamonte Springs West/Forest City


Neighborhood & Commute
ZIP Code 32714
- Median household income
- $61,969
- Income per person
- $36,658
- Households
- 17,180
- Average household size
- 2.28
- Median age
- 37.0
Source: Walk Score.
Disclosure: Community information and market data powered by Constellation Data Labs. Information is deemed reliable but not guaranteed.
Schools
- Elementary School
- Forest City Elementary
- Middle School
- Teague Middle
- High School
- Lake Brantley High
Price & Status History
- Listing updated with changes from the MLS®
- Price changed to $549,990
- Listing first seen on site
- Status changed to Active
Friends & Family
Similar Homes
For sale in Altamonte Springs, single family residence, within 20% of this price.
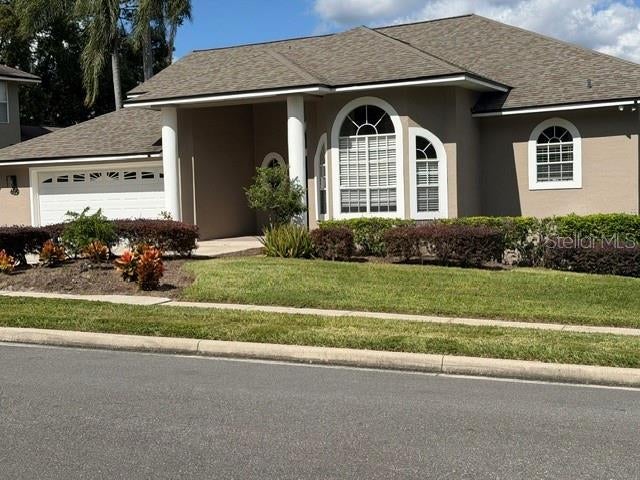 New Listing · 3 weeks on site$550,000Single Family Residence For SaleActive4Beds3Total Baths2,734Sqft690 OAK HOLLOW WAYALTAMONTE SPRINGS, FL 32714COUNTRY CREEK ESTATES Subdivision
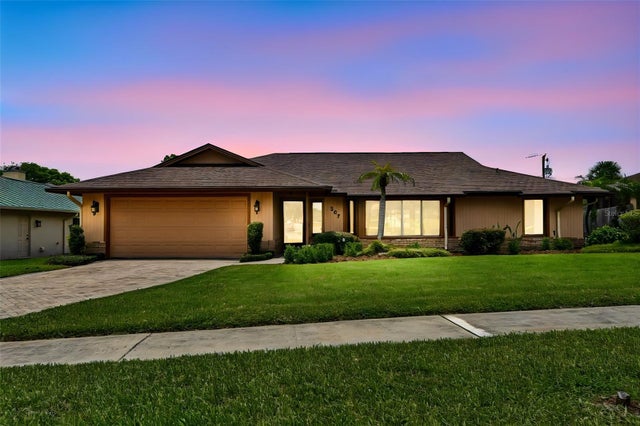 New Listing · 3 weeks on site$549,400Single Family Residence For SaleActive4Beds2Total Baths2,002Sqft507 FERNWOOD DRIVEALTAMONTE SPRINGS, FL 32701BARCLAY WOODS 3RD ADD Subdivision
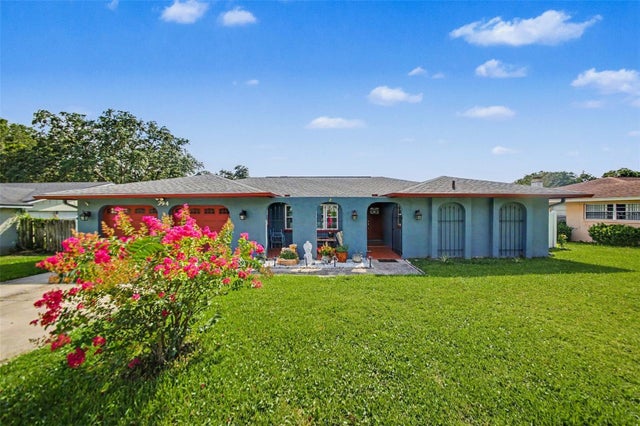 $549,000Single Family Residence For SaleActive4Beds2Total Baths1,943Sqft394 BARBERRY LANEALTAMONTE SPRINGS, FL 32714SPRING OAKS Subdivision
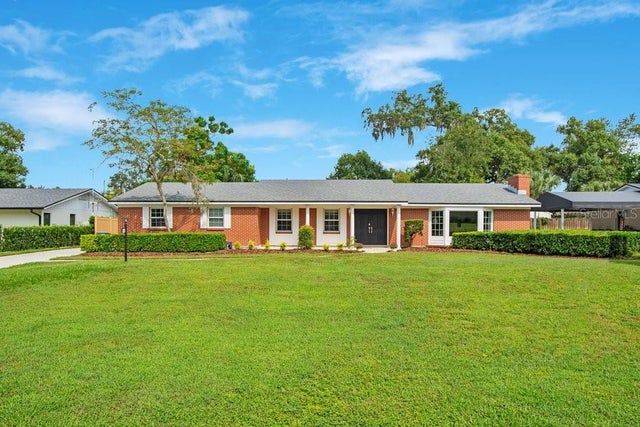 $549,000Single Family Residence For SaleActive3Beds3Total Baths2,172Sqft109 PINE NEEDLE LANEALTAMONTE SPRINGS, FL 32714SPRING VALLEY FARMS SEC 02 Subdivision