

For SaleSingle Family ResidenceActive
320 Hermitage Drive
Altamonte Springs, FL 32701
$629,500
5 Days On Site
- 4Beds
- 2Baths2 full
- 2,408Sq Ft
- $261Per Sq Ft
- 0.25Acres
- 1969Built
- Subdivision
- Highridge
- County
- Seminole
- MLS®
- O6456196
Overview
Mid-century charm meets modern convenience in this beautifully updated 4-bedroom, 2-bath pool home, set on a .25-acre lot in the amazing Highridge neighborhood of Altamonte Springs! This 2,408 sq ft ranch keeps its retro character while adding today's upgrades: Tesla whole-house solar panels (2024), 2022 roof, 2019 A/C with UV filter added in 2024, updated plumbing and electric, a water softener system (2024), and luxury vinyl flooring throughout. The open living and dining flows effortlessly into the gourmet chef's kitchen with shaker-style cabinets, granite countertops and Samsung appliances. Need more room? You get two additional living spaces: a separate home office and an enormous bonus room with high ceilings, walls of windows and sliding glass doors overlooking the pool. The primary suite has an updated en-suite bath with a tub and separate shower and a separate walk-in closet with custom shelving. The second bathroom has been stylishly updated as well. The inside laundry room has a utility sink, and the Samsung washer and dryer are included. Outside, the large fenced backyard is built for entertaining, with tons of deck space surrounding the in-ground pool. An attached 2-car garage offers plenty of room for parking and storage. Highridge community also has a park and playground at the end of the street. This home is zoned for A-rated, Seminole County schools and conveniently located near shopping with quick access to I-4. It's a must see!
Listing Snapshot
- Price
- $629,500
- Days On Site
- 5 Days
- Bedrooms
- 4
- Inside Area (SqFt)
- 2,408 sqft
- Total Baths
- 2
- Full Baths
- 2
- Partial Baths
- 0
- Lot Size
- 0.25 Acres
- Year Built
- 1969
- MLS® Number
- O6456196
- Status
- Active
- Property Tax
- $9,317 (2026)
- HOA/Condo/Coop Fees
- $8.33 monthly
- Sq Ft Source
- Public Records
Property Details
General Features
19 items
- Acres
- 0.25
- Attached Garage
- Yes
- Direction Faces
- West
- Energy Features
- Solar
- Foundation
- Slab
- Garage
- Yes
- Garage Spaces
- 2
- Levels
- One
- Number Of Stories
- 1
- Parking
- Driveway, Garage Door Opener, Attached
- Pets
- Yes
- Property Sub Type
- Single Family Residence
- Security
- Secured Garage/Parking, Smoke Detector(s)
- Sewer
- Public Sewer
- SqFt Total
- 3,428
- Style
- Mid-Century Modern, Ranch
- Utilities
- Cable Available, Electricity Available, Electricity Connected, Phone Available, Sewer Available, Sewer Connected, Underground Utilities, Water Available, Water Connected
- Water Source
- Public
- Zoning
- R-1AA
Interior Features
19 items
- Appliances
- Dishwasher, Disposal, Dryer, Microwave, Range, Range Hood, Refrigerator, Washer, Water Softener
- Cooling
- Central Air
- Furnished
- Furnished
- Heating
- Electric
- Interior
- Cathedral Ceiling(s), High Ceilings, Stone Counters, Walk-In Closet(s)
- Laundry Features
- Electric Dryer Hookup, Inside, Laundry Room, Sink, Washer Hookup
- Window Features
- Blinds
Rooms
| Room | Dimensions | Level | Features |
|---|---|---|---|
| Bathroom 2 | 12x10 | First | Double Vanity |
| Bedroom 2 | 11x10 | First | Ceiling Fan(s) |
| Bedroom 3 | 12x9 | First | Ceiling Fan(s) |
| Bedroom 4 | 9x9 | First | Ceiling Fan(s) |
| Dining Room | 13x10 | First | |
| Family Room | 15x13 | First | Ceiling Fan(s) |
| Great Room | 25x16 | First | Ceiling Fan(s) |
| Kitchen | 14x10 | First | Breakfast Bar, Kitchen Island, Stone Counters |
| Laundry | First | Ceiling Fan(s) | |
| Master Bathroom | 12x11 | First | Double Vanity, Granite Counters |
| Master Bedroom | 16x14 | First | Ceiling Fan(s) |
| Office | First | Ceiling Fan(s) |
Exterior Features
9 items
- Construction Details
- Block, Concrete
- Exterior
- Private Yard
- Fencing
- Fenced, Wood
- Lot Features
- Landscaped, Paved
- Patio And Porch
- Covered, Front Porch, Patio
- Pool Features
- In Ground, Private
- Private Pool
- Yes
- Roof
- Shingle
- Windows/Doors
- Blinds
Community Features
8 items
- Association Amenities
- Park, Playground, Tennis Court(s)
- Association Fee
- $100.0
- Association Fee Frequency
- Annually
- Community Features
- Park, Playground, Sidewalks, Tennis Court(s)
- MLS Area
- 32701 - Altamonte Springs East
- Township
- 21
- Financing Terms Available
- Cash, Conventional, FHA, VA Loan
- Roads
- Asphalt
Location
320 Hermitage Drive, Altamonte Springs, FL 32701 · 32701 - Altamonte Springs East


Neighborhood & Commute
ZIP Code 32701
- Median household income
- $64,801
- Income per person
- $40,652
- Households
- 10,547
- Average household size
- 2.06
- Median age
- 41.3
Source: Walk Score.
Disclosure: Community information and market data powered by Constellation Data Labs. Information is deemed reliable but not guaranteed.
Schools
- Elementary School
- Lake Orienta Elementary
- Middle School
- Milwee Middle
- High School
- Lyman High
Price & Status History
- Listing updated with changes from the MLS®
- Status changed to Active
- Listing first seen on site
Friends & Family
Similar Homes
For sale in Altamonte Springs, single family residence, within 20% of this price.
 $625,000Single Family Residence For SaleActive4Beds3Total Baths3,015Sqft1153 OAK TREE CIRCLEALTAMONTE SPRINGS, FL 32714COUNTRY CREEK ESTATES Subdivision
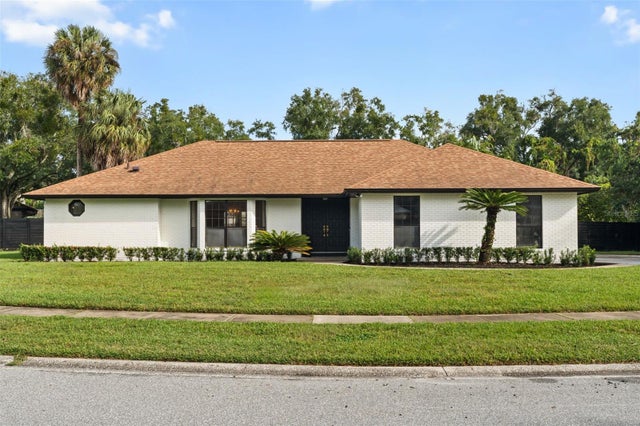 New Listing · a week on site$639,000Single Family Residence For SaleActive4Beds2Total Baths2,367Sqft301 SPRING VALLEY DRIVEALTAMONTE SPRINGS, FL 32714SPRING VALLEY ESTATES Subdivision
 $599,950Single Family Residence For SaleActive3Beds2Total Baths1,777Sqft305 WHITE OAK DRIVEALTAMONTE SPRINGS, FL 32701SANLANDO SPGS Subdivision
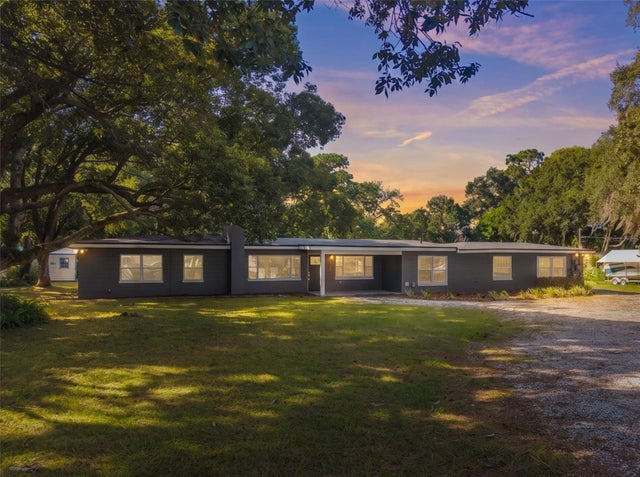 New Listing · 2 weeks on site$669,900Single Family Residence For SaleActive6Beds3Total Baths3,019Sqft1130 W LAKE BRANTLEY ROADALTAMONTE SPRINGS, FL 32714LITTLE WASHINGTON ESTATES Subdivision